Leave a Message

Thank you for your message. I will be in touch with you shortly.

Explore Properties
1111 Rosebud Ave
1111 Rosebud Ave
1111 Rosebud Ave
1111 Rosebud Ave
1111 Rosebud Ave
1111 Rosebud Ave
1111 Rosebud Ave
1111 Rosebud Ave
1111 Rosebud Ave
1111 Rosebud Ave
1111 Rosebud Ave
1111 Rosebud Ave
1111 Rosebud Ave
1111 Rosebud Ave
1111 Rosebud Ave
1111 Rosebud Ave
1111 Rosebud Ave
1111 Rosebud Ave
1111 Rosebud Ave
1111 Rosebud Ave
1111 Rosebud Ave
1111 Rosebud Ave
1111 Rosebud Ave
1111 Rosebud Ave
SEE ALL PHOTOS
1111 Rosebud Ave
1111 Rosebud Ave
1111 Rosebud Ave
1111 Rosebud Ave
1111 Rosebud Ave
1111 Rosebud Ave
1111 Rosebud Ave
1111 Rosebud Ave
1111 Rosebud Ave
1111 Rosebud Ave
1111 Rosebud Ave
1111 Rosebud Ave
1111 Rosebud Ave
1111 Rosebud Ave
1111 Rosebud Ave
1111 Rosebud Ave
1111 Rosebud Ave
1111 Rosebud Ave
1111 Rosebud Ave
1111 Rosebud Ave
1111 Rosebud Ave
1111 Rosebud Ave
1111 Rosebud Ave
1111 Rosebud Ave
Courtesy of Gates & Gables Realty, 847-847-4200 
Sold

1111 Rosebud Ave

1111 Rosebud Ave, Twin Lakes, WI 53181

$630,000
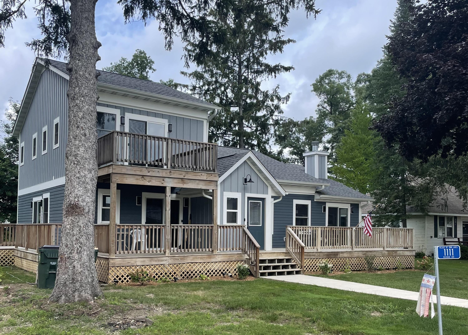
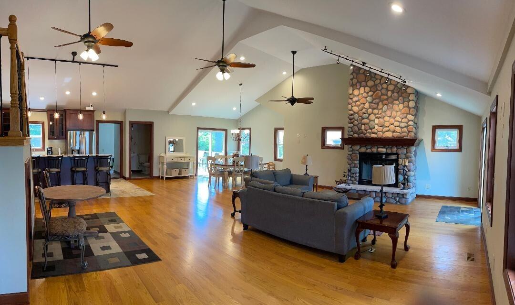
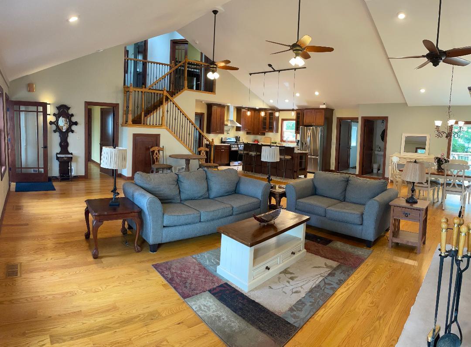
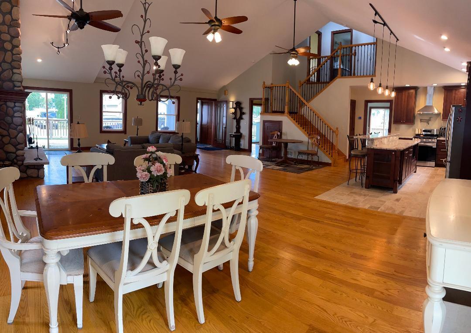
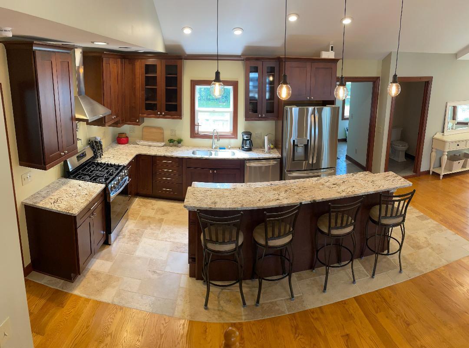
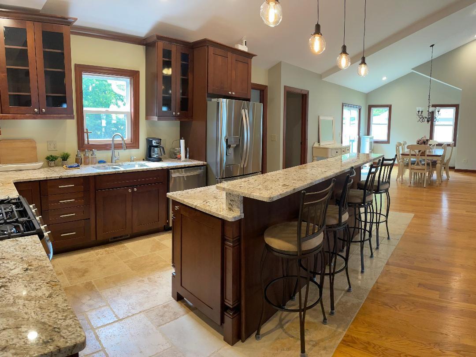
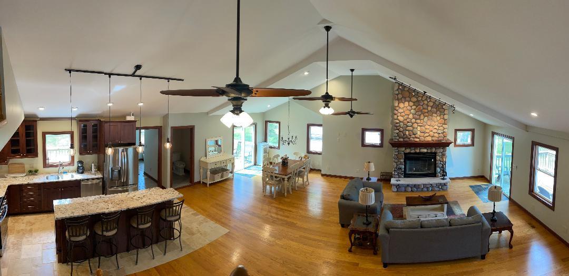
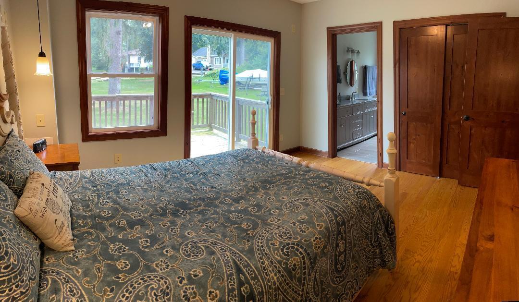
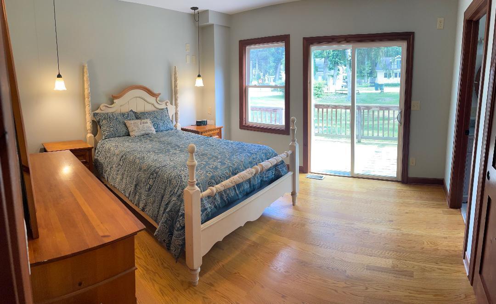
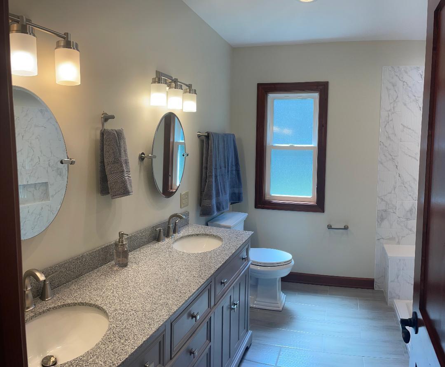
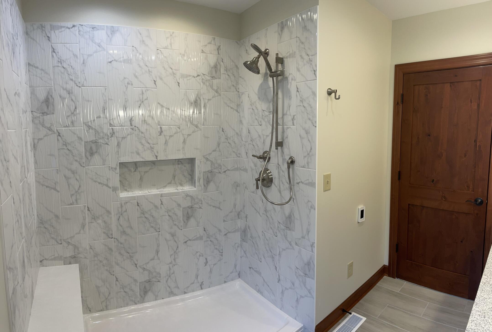
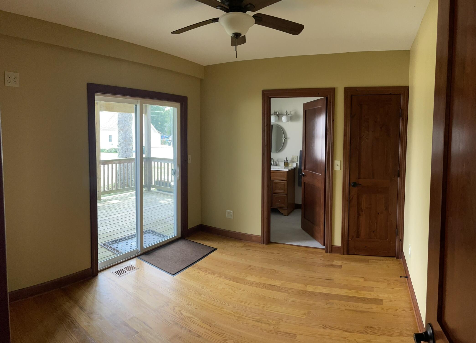
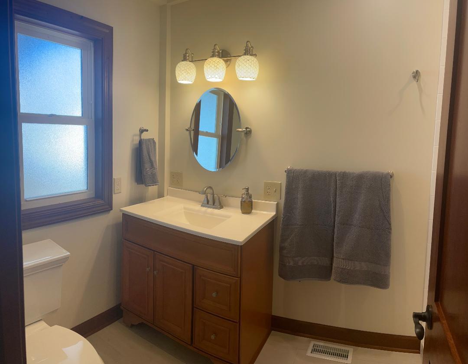
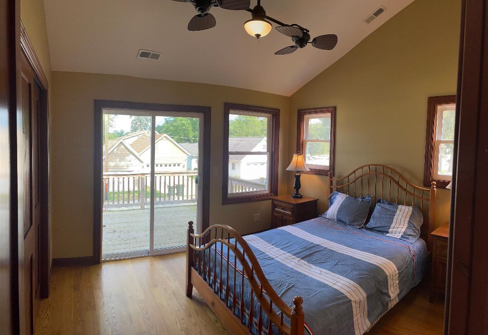
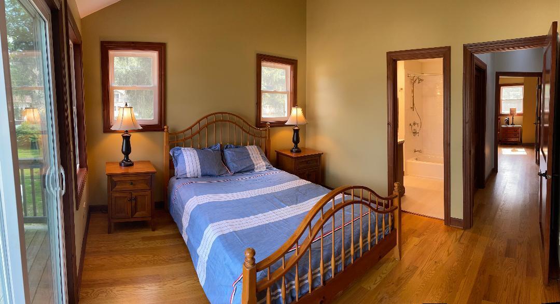
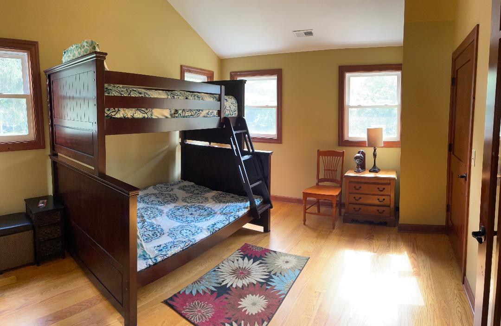
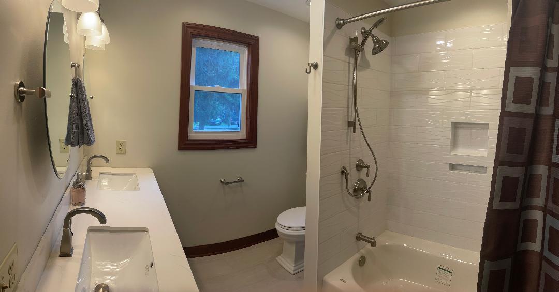
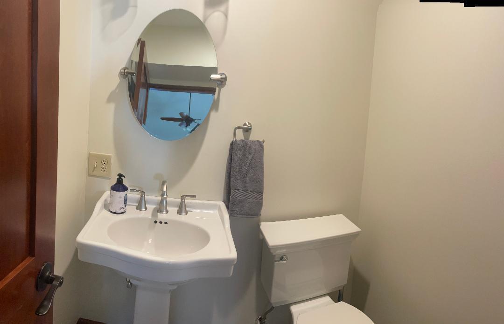
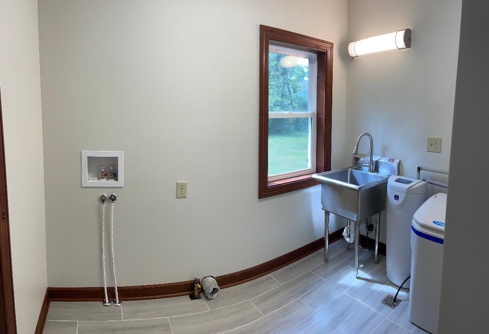
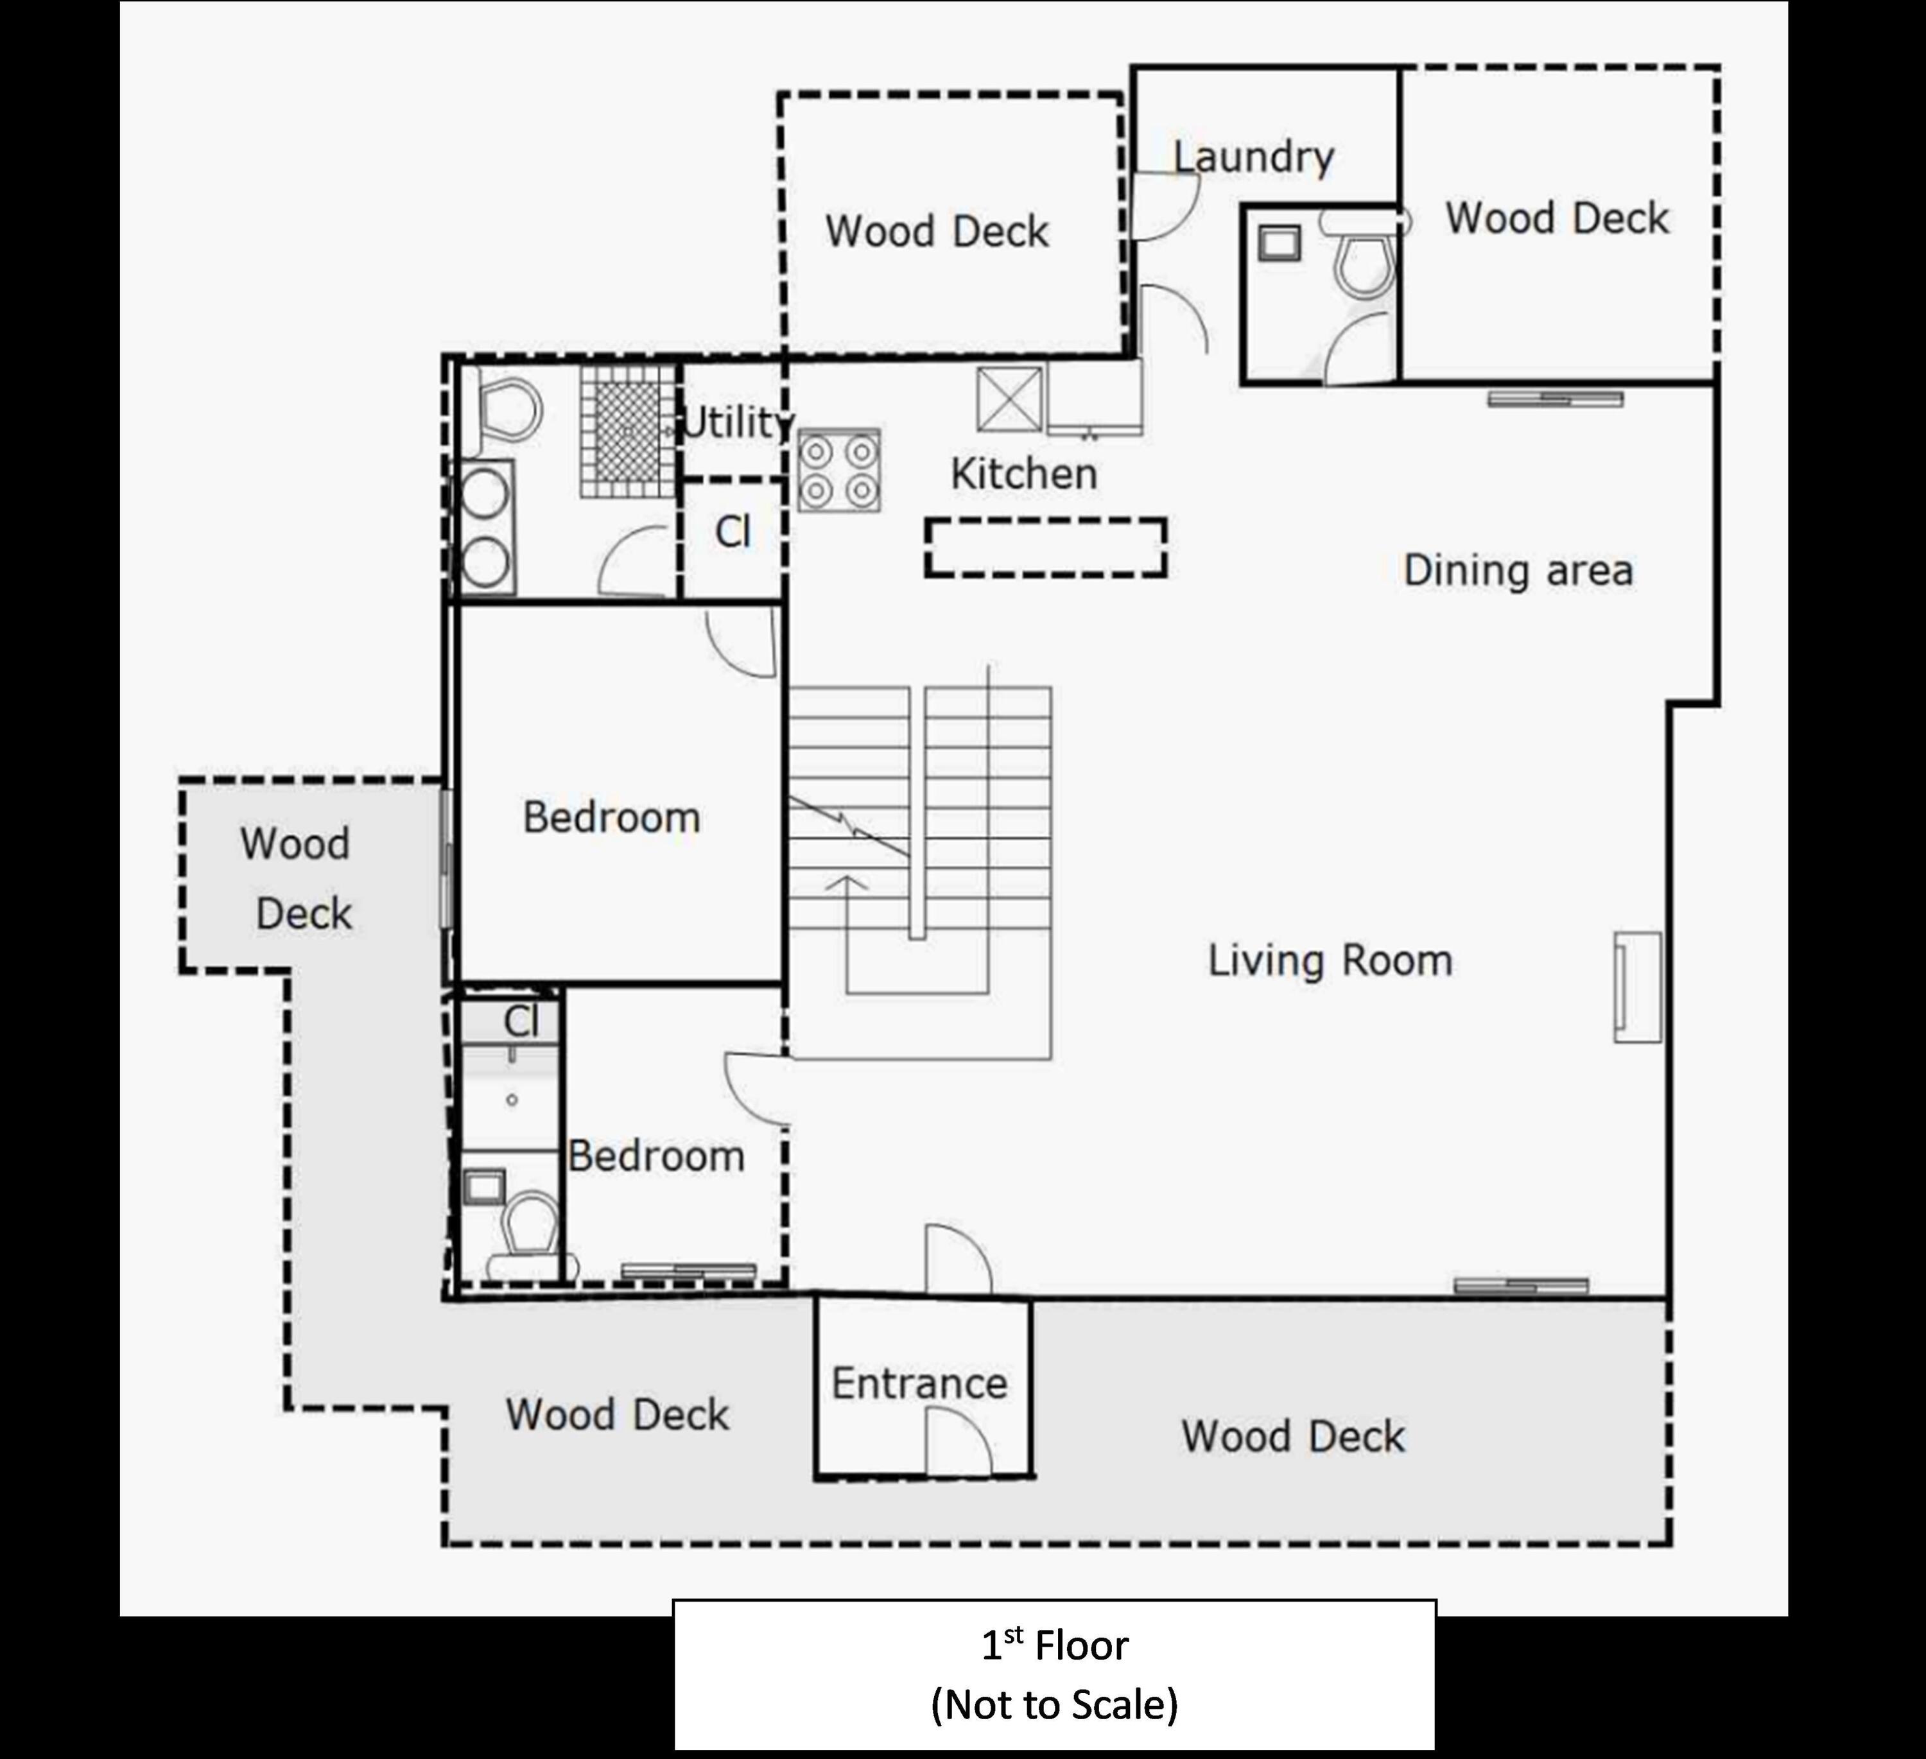
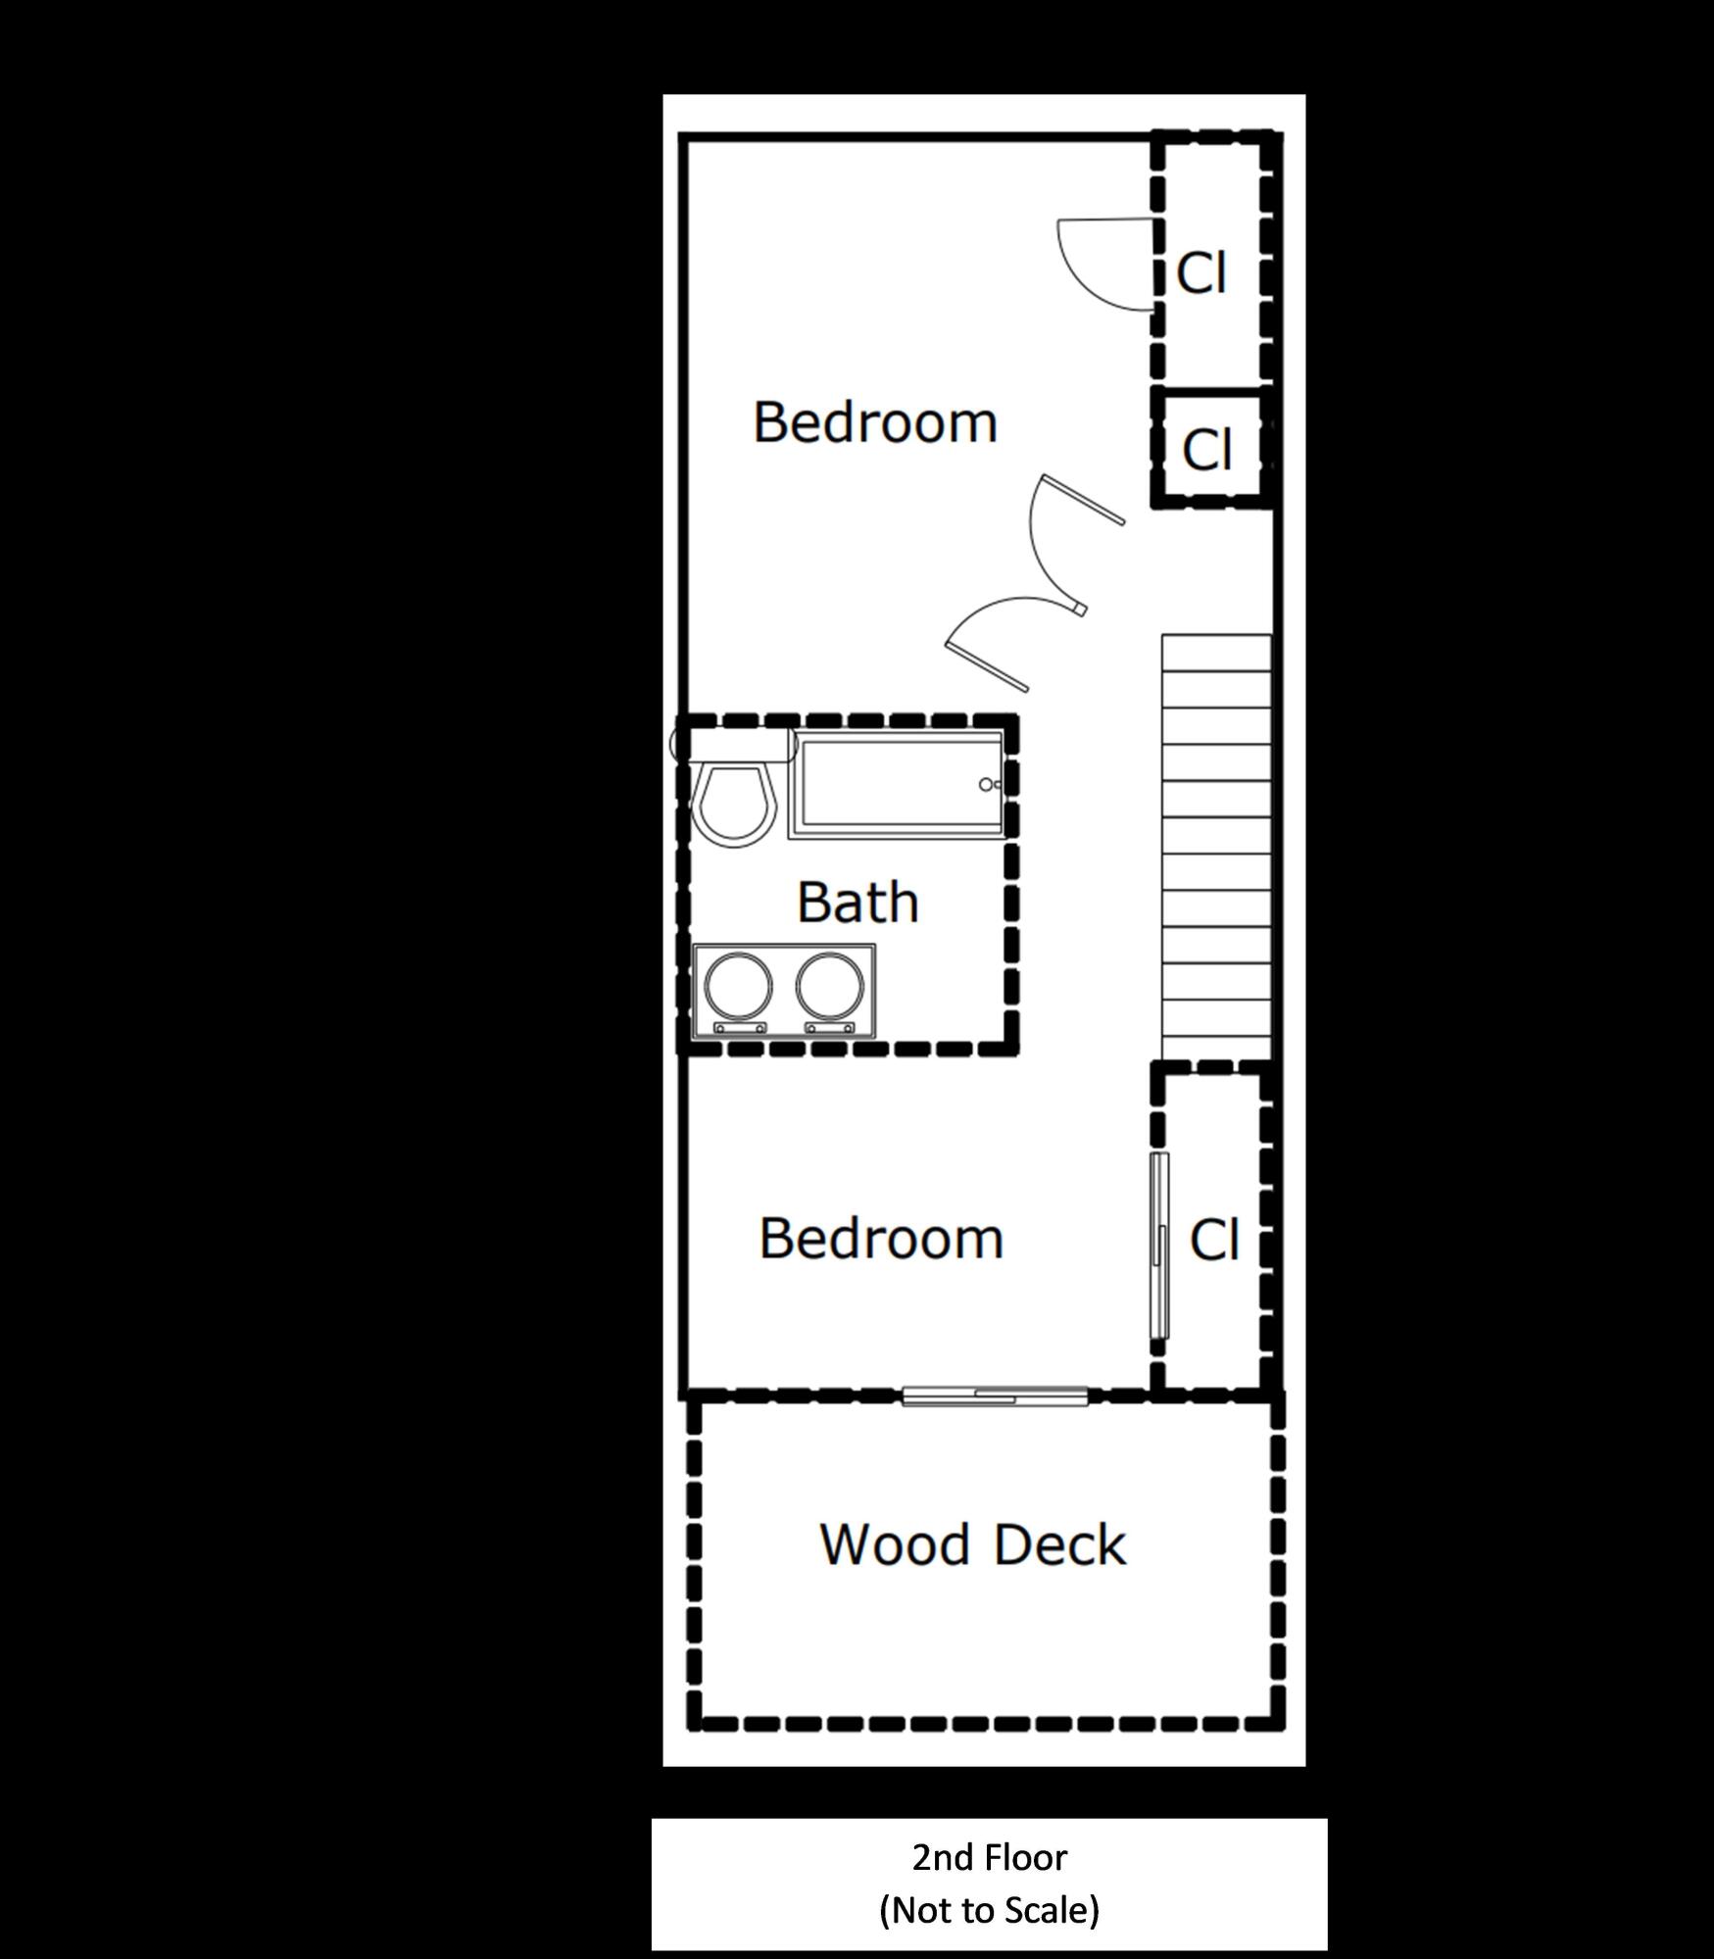
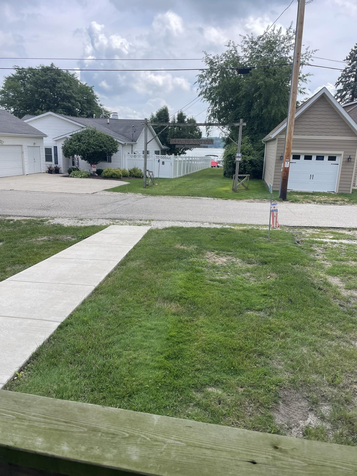
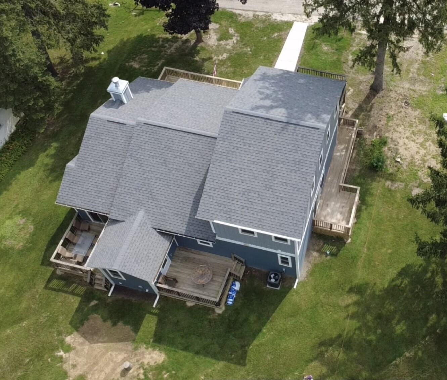
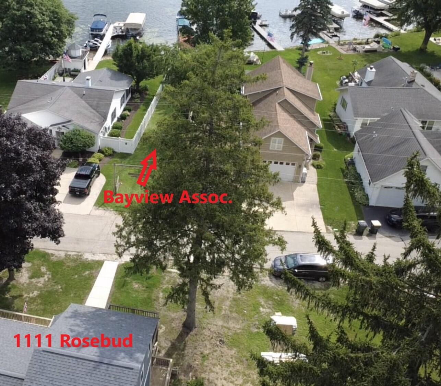
Beautiful Lake Mary views from multiple decks and your association pier! This spacious, open-concept home was totally rehabbed in 2025. Walk into a breathtaking vaulted family/dining room with a river rock wood fireplace and red oak floors. The Chef's kitchen boasts granite counters, Alder wood cabinets, a breakfast bar, and new stainless steel appliances. The main floor primary suite has a walk-out deck and private bath. Upstairs holds two spacious bedrooms, a Jack and Jill bath, and a lakeside balcony. All full baths have heated floors! Includes a main-level half bath and a utility room with laundry. Enjoy lake rights for a low yearly fee. Great location near Lake Geneva, Chicago, Milwaukee, and Country Thunder. Appointment required.

4
beds

3.5
baths

2,438 Sq.Ft. LIVING AREA

10,890 Sq.Ft. lot

Richie Lepine

Richie Lepine

Features & Amenities

Interior

  • total bedrooms4
  • Total bathrooms3.5
  • full bathrooms3
  • half bathroom1
  • APPLIANCES Range, Refrigerator, Dishwasher, Microwave, Washer, Dryer

Area & Lot

  • Status Sold
  • Date Sold July 2, 2026
  • Living Area2,438 Sq.Ft.
  • Total Area2,438 Sq.Ft.
  • Lot Area10,890 Sq.Ft.
  • MLS® ID1961252
  • TypeResidential
  • YEAR BUILT1940
  • Architecture StylesOther
  • Elementary SchoolLakewood
  • High SchoolWilmot
  • School DistrictTwin Lakes #4

Exterior

  • STORIES2
  • water SourcePrivate Well
  • HEAT TYPENatural Gas, Forced Air
  • AIR CONDITIONINGCentral Air
  • sewerMunicipal Sewer

Financial

  • Sales Price$630,000
  • Real Estate Tax $3,999/yr
  • Zoning R

Work With Richie

Home buyers & sellers can expect a lot of questions about their wants, needs, & budgets, so Richie Lepine can search for the most compatible listings. With access to advanced technology, Richie & his clients know about new listings as soon as they hit the market.

Follow Me on Instagram