Leave a Message

Thank you for your message. I will be in touch with you shortly.

Explore Properties
2523 Catherine Dr
2523 Catherine Dr
2523 Catherine Dr
2523 Catherine Dr
2523 Catherine Dr
2523 Catherine Dr
2523 Catherine Dr
2523 Catherine Dr
2523 Catherine Dr
2523 Catherine Dr
2523 Catherine Dr
2523 Catherine Dr
2523 Catherine Dr
2523 Catherine Dr
2523 Catherine Dr
2523 Catherine Dr
2523 Catherine Dr
2523 Catherine Dr
2523 Catherine Dr
2523 Catherine Dr
2523 Catherine Dr
2523 Catherine Dr
2523 Catherine Dr
2523 Catherine Dr
2523 Catherine Dr
2523 Catherine Dr
2523 Catherine Dr
2523 Catherine Dr
2523 Catherine Dr
2523 Catherine Dr
2523 Catherine Dr
2523 Catherine Dr
SEE ALL PHOTOS
2523 Catherine Dr
2523 Catherine Dr
2523 Catherine Dr
2523 Catherine Dr
2523 Catherine Dr
2523 Catherine Dr
2523 Catherine Dr
2523 Catherine Dr
2523 Catherine Dr
2523 Catherine Dr
2523 Catherine Dr
2523 Catherine Dr
2523 Catherine Dr
2523 Catherine Dr
2523 Catherine Dr
2523 Catherine Dr
2523 Catherine Dr
2523 Catherine Dr
2523 Catherine Dr
2523 Catherine Dr
2523 Catherine Dr
2523 Catherine Dr
2523 Catherine Dr
2523 Catherine Dr
2523 Catherine Dr
2523 Catherine Dr
2523 Catherine Dr
2523 Catherine Dr
2523 Catherine Dr
2523 Catherine Dr
2523 Catherine Dr
2523 Catherine Dr
Courtesy of Real Broker LLC, 262-220-2007 
Sold

2523 Catherine Dr

2523 Catherine Dr, Caledonia, Caledonia, WI 53402

$375,000
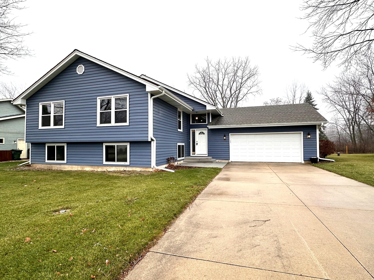
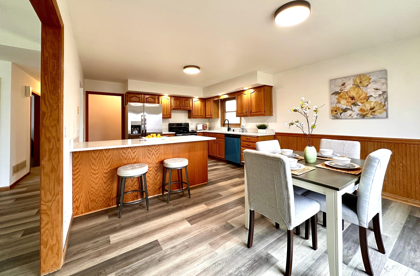
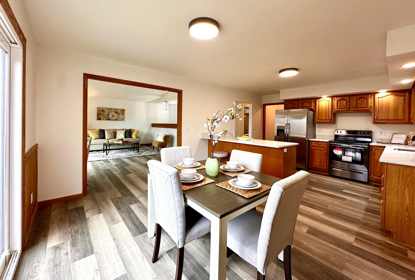
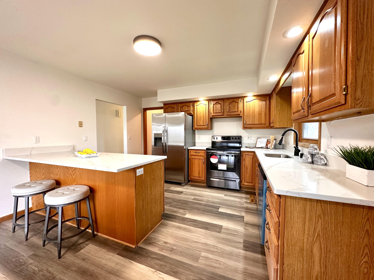
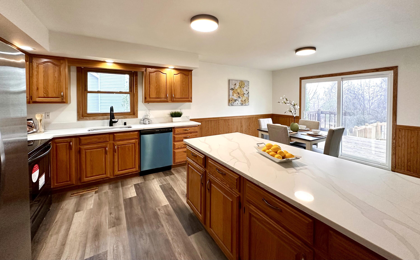
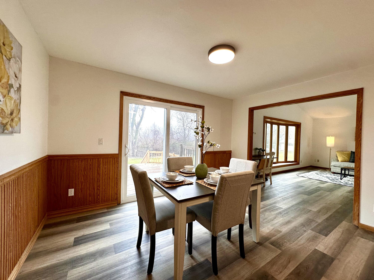
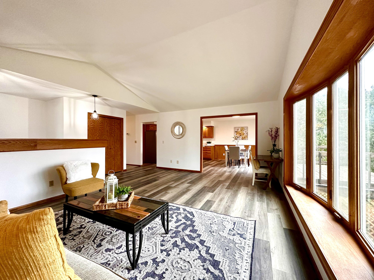
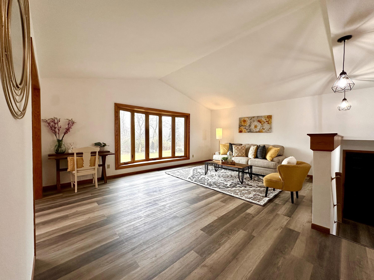
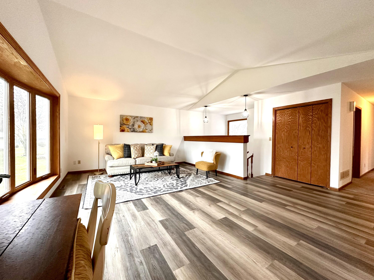
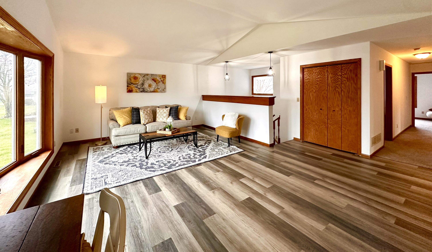
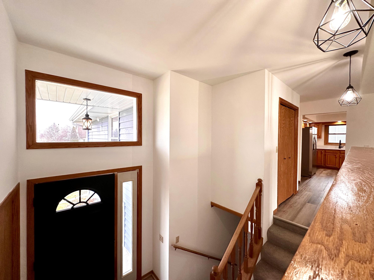
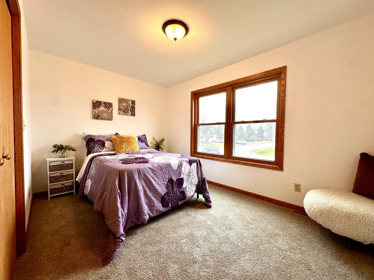
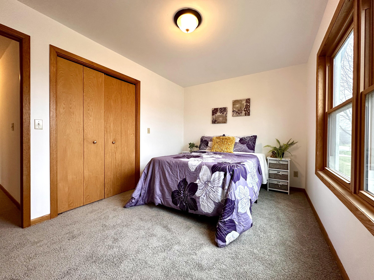
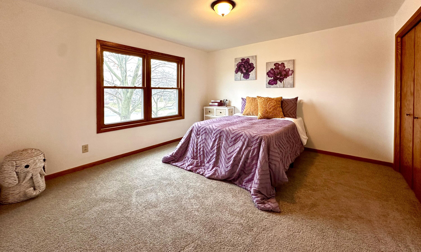
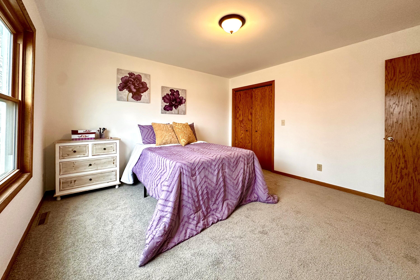
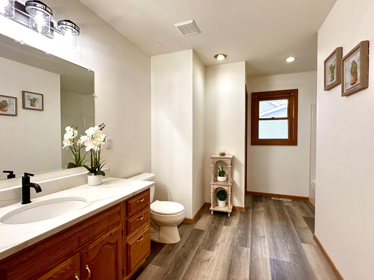
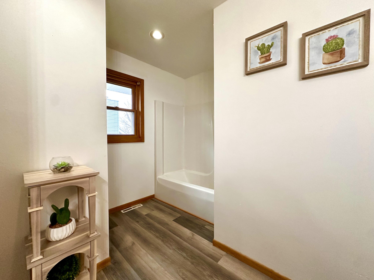
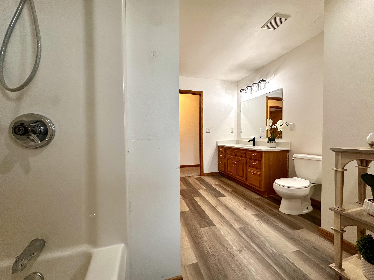
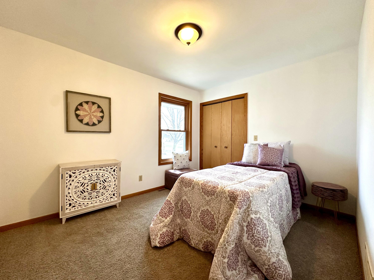
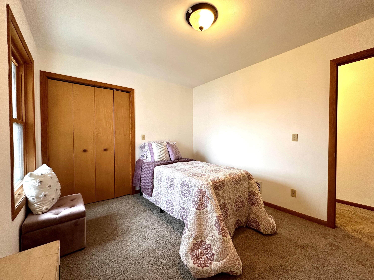
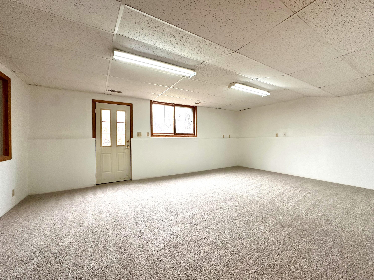
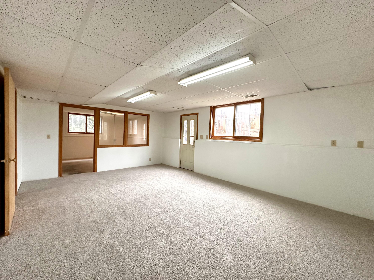
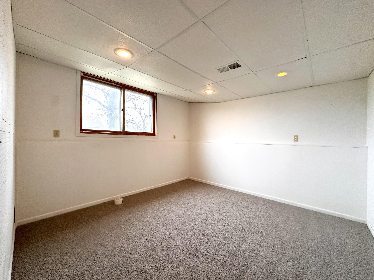
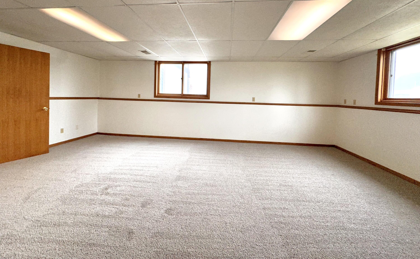
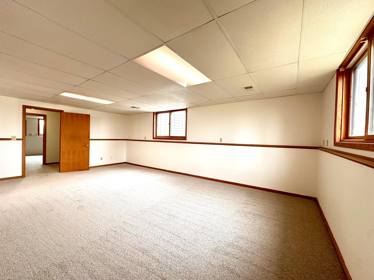
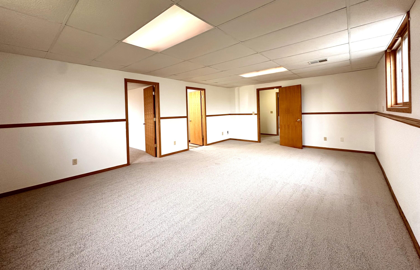
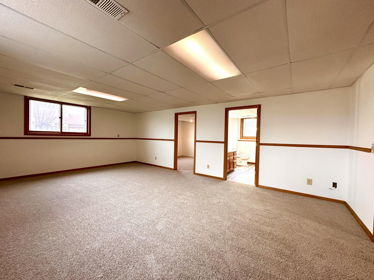
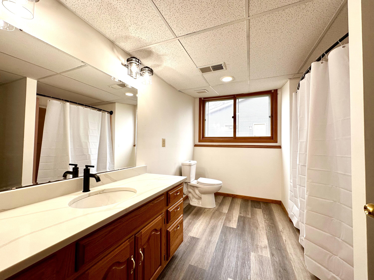
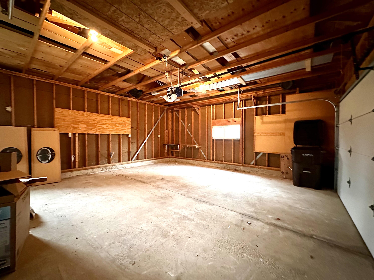
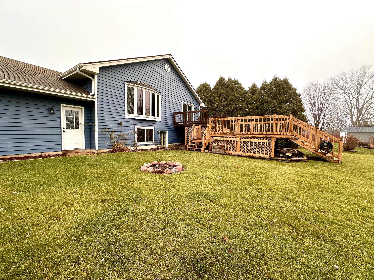
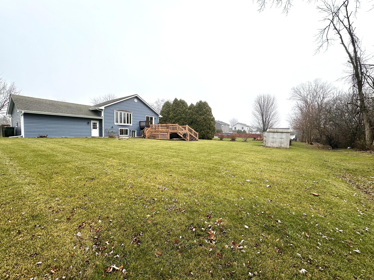
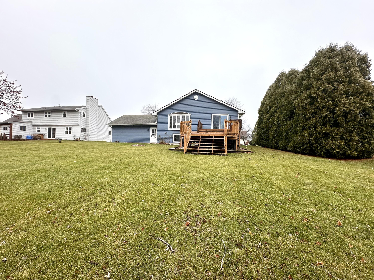
Welcome home to this charming 4 bedroom 2 bath split ranch styled Caledonia residence nestled on a tranquil, north-facing lot. This home boasts an updated Kitchen w quartz counters, abundant storage & eat-in area w sliding doors to the deck. Upstairs also boasts large LR with picture window, 3 generously sized bedrooms & full bath. Lower level features 4th bedroom w WIC and en-suite, Family room, and separate access to exterior. Could be a perfect layout for an in-law arrangement. Relax outside on the deck, or just enjoy the tranquil yard. Attached 2 car garage offers ample room for vehicles and outdoor gear. Conveniently located near lake and HWY 31. Hurry, do not miss out!!!

4
beds

2
baths

2,914 Sq.Ft. LIVING AREA

0.32 Acres lot

Richie Lepine

Richie Lepine

Features & Amenities

Interior

  • total bedrooms4
  • Total bathrooms2
  • full bathrooms2
  • Flooring Wood Floors, Simulated Wood Floors
  • APPLIANCES Range, Refrigerator, Dishwasher, Microwave
  • other interior Features Pantry, Kitchen Island, Walk-In Closet(s)

Area & Lot

  • Status Sold
  • Date Sold January 21, 2025
  • Living Area2,914 Sq.Ft.
  • Total Area2,914 Sq.Ft.
  • Lot Area0.32 Acres
  • MLS® ID1901971
  • TypeResidential
  • YEAR BUILT1993
  • Architecture StylesRaised Ranch
  • Elementary SchoolO Brown
  • Middle SchoolJerstad-Agerholm
  • High SchoolHorlick
  • School DistrictRacine Unified

Exterior

  • Garage Space2.0
  • water SourceMunicipal Water
  • lot featuresNear Public Transit
  • parkingElectric Door Opener, Paved
  • HEAT TYPENatural Gas, Forced Air
  • AIR CONDITIONINGCentral Air
  • sewerMunicipal Sewer

Financial

  • Sales Price$375,000
  • Real Estate Tax $4,525/yr
  • Zoning RES

Work With Richie

Home buyers & sellers can expect a lot of questions about their wants, needs, & budgets, so Richie Lepine can search for the most compatible listings. With access to advanced technology, Richie & his clients know about new listings as soon as they hit the market.

Follow Me on Instagram