Leave a Message

Thank you for your message. I will be in touch with you shortly.

Explore Properties
412 McDowell St
412 McDowell St
412 McDowell St
412 McDowell St
412 McDowell St
412 McDowell St
412 McDowell St
412 McDowell St
412 McDowell St
412 McDowell St
412 McDowell St
412 McDowell St
412 McDowell St
412 McDowell St
412 McDowell St
412 McDowell St
412 McDowell St
SEE ALL PHOTOS
412 McDowell St
412 McDowell St
412 McDowell St
412 McDowell St
412 McDowell St
412 McDowell St
412 McDowell St
412 McDowell St
412 McDowell St
412 McDowell St
412 McDowell St
412 McDowell St
412 McDowell St
412 McDowell St
412 McDowell St
412 McDowell St
412 McDowell St
Courtesy of KW Lake + Luxury, 262-249-6635 
Sold

412 McDowell St

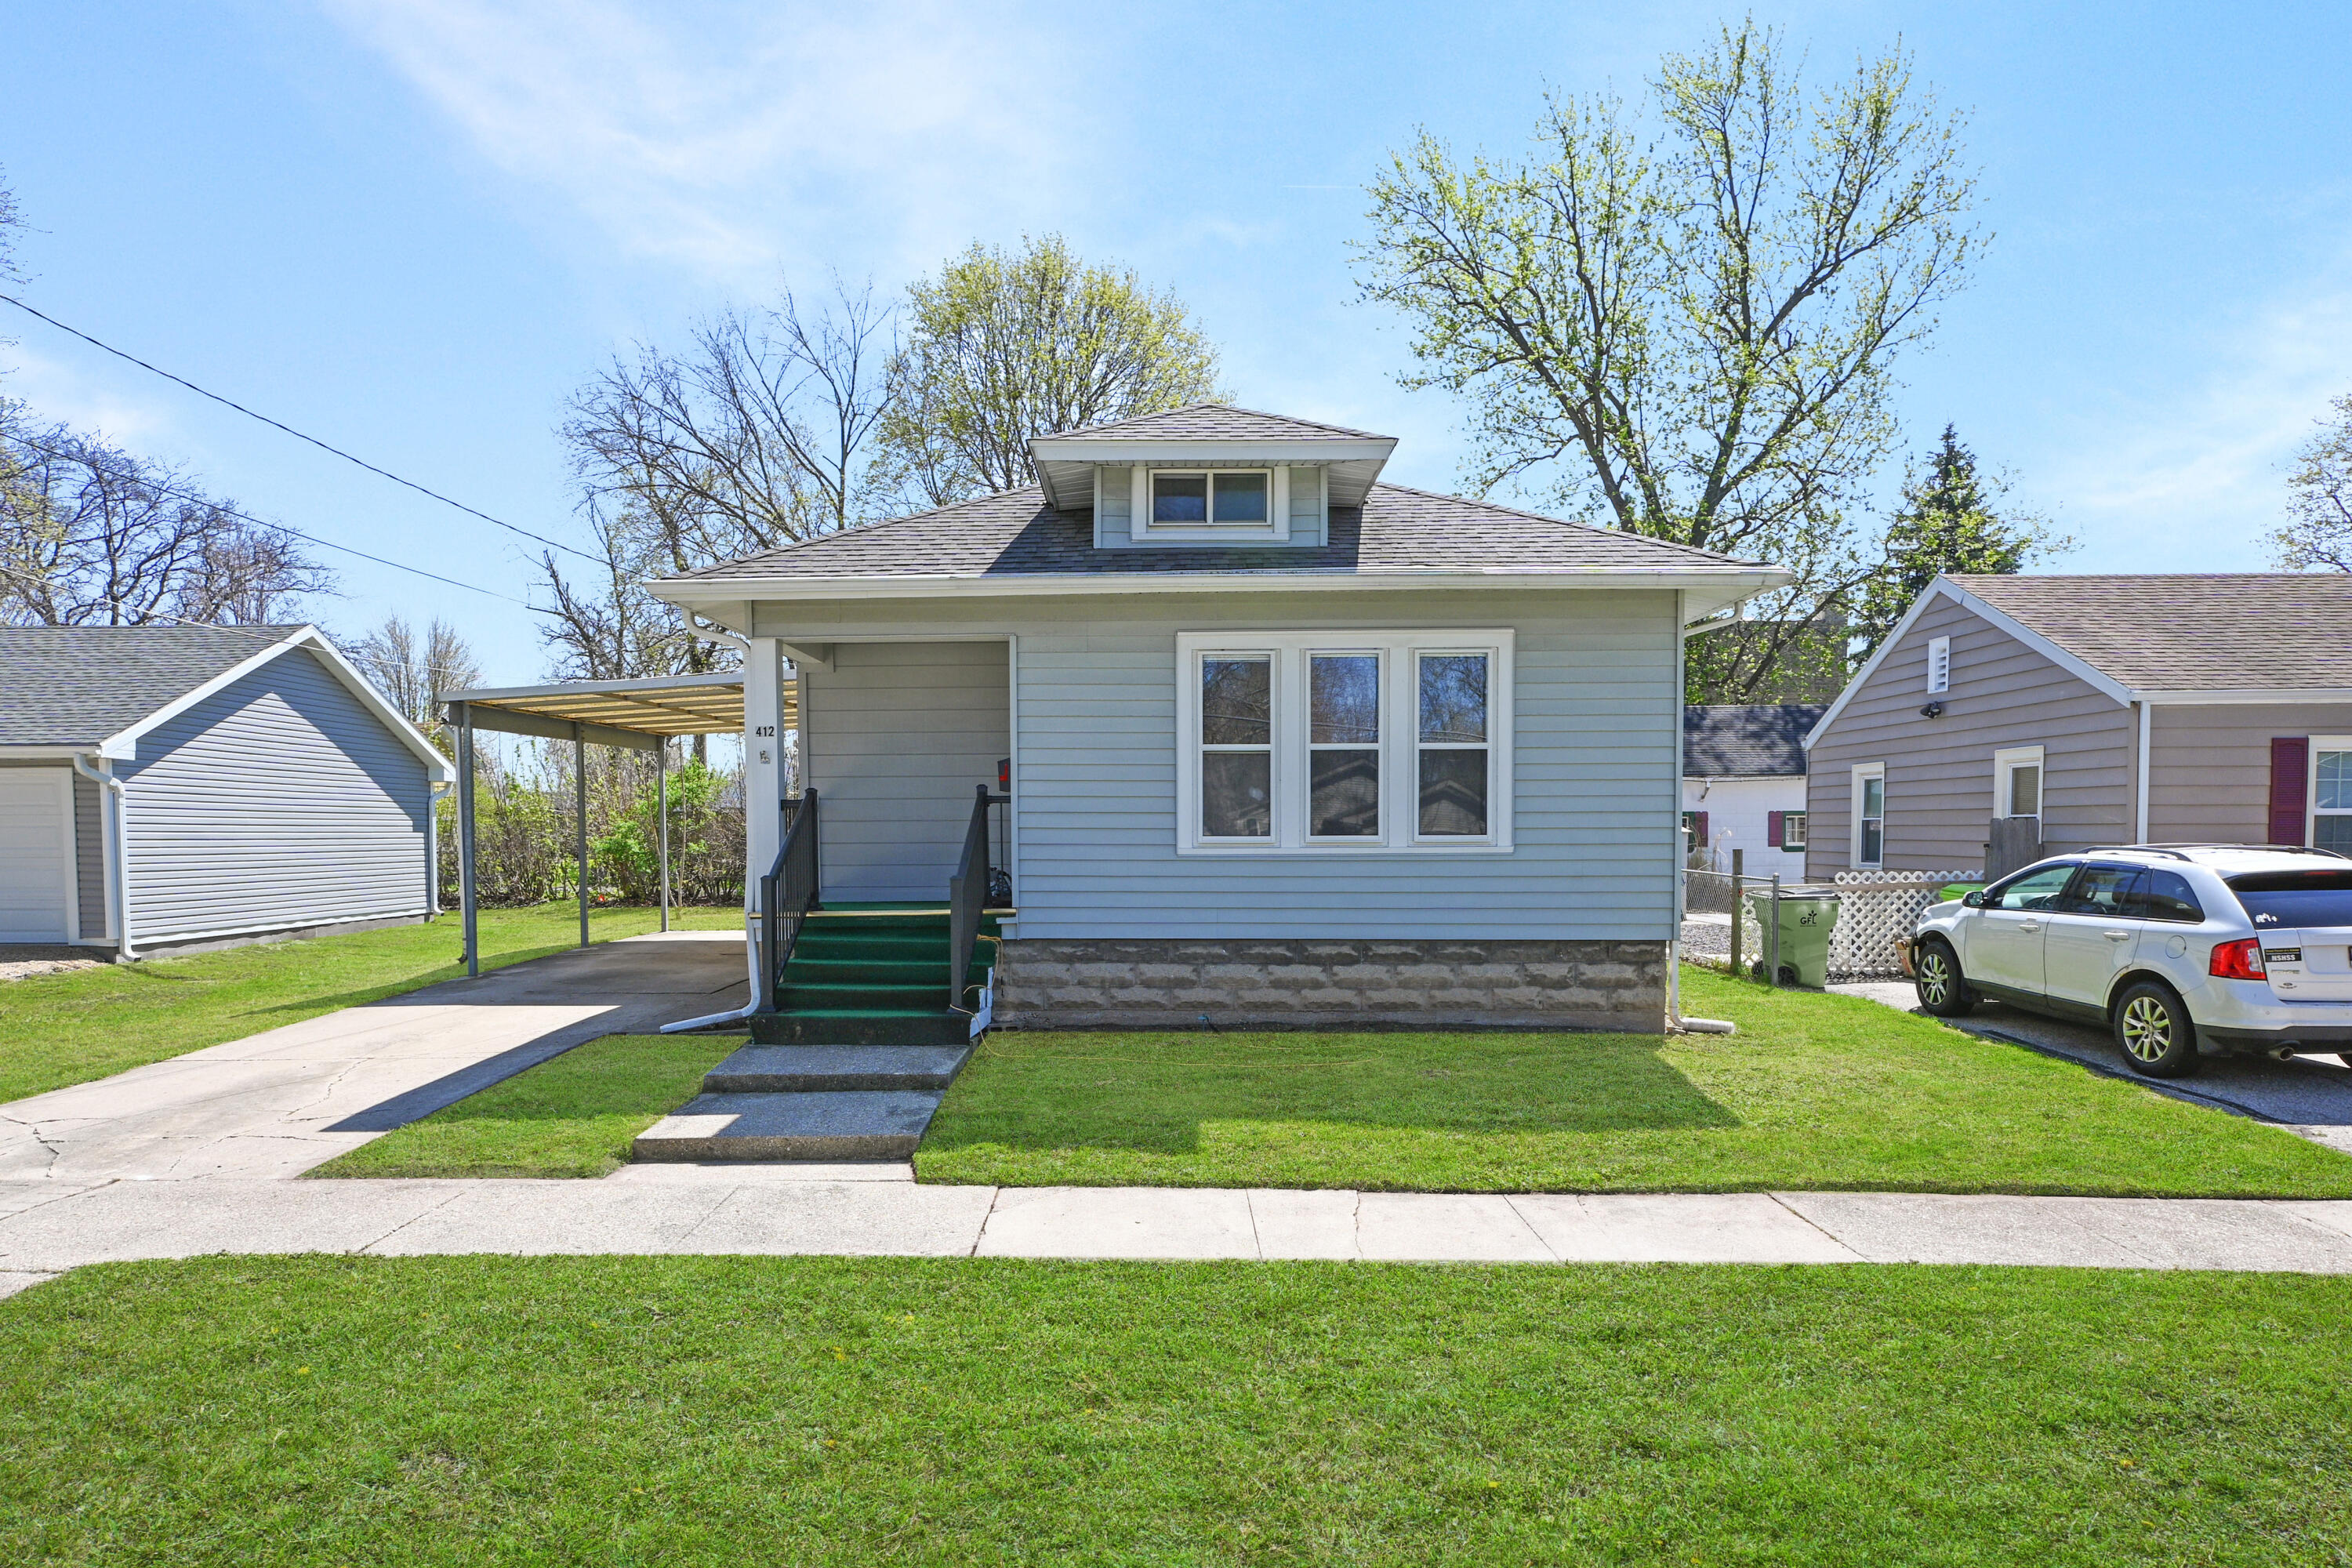
412 McDowell St, Delavan, WI 53115

$289,000
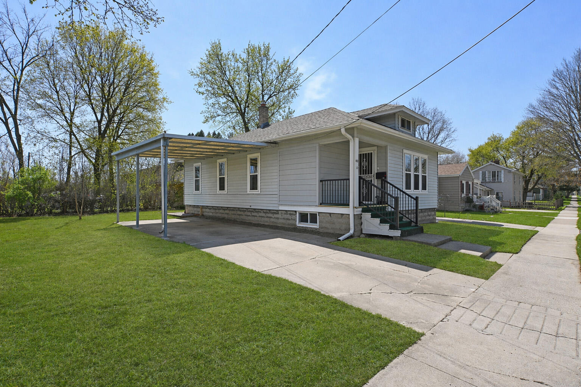
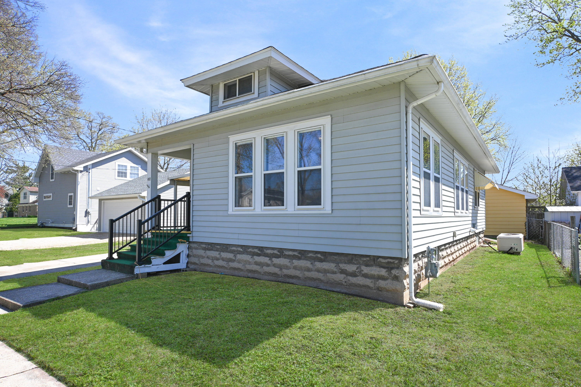
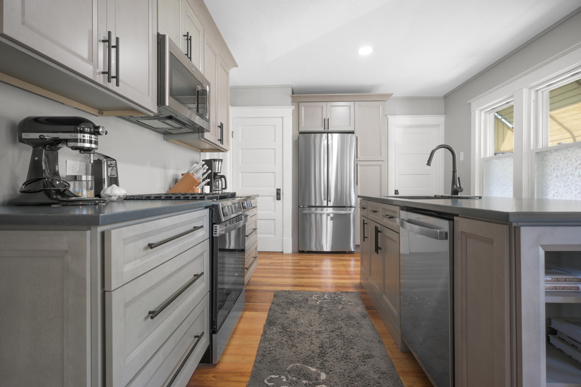
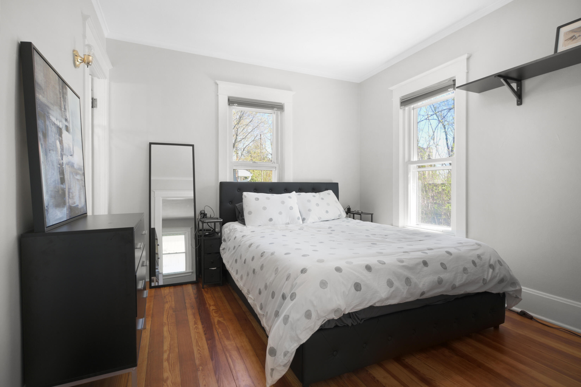
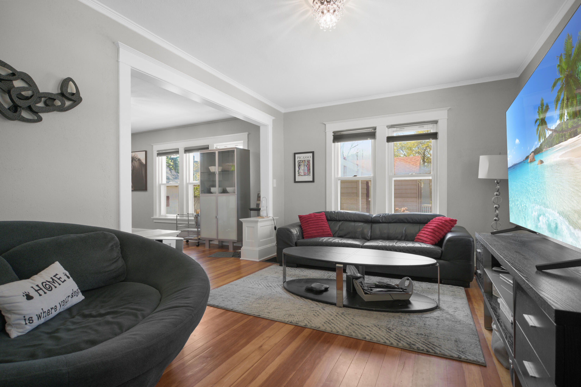
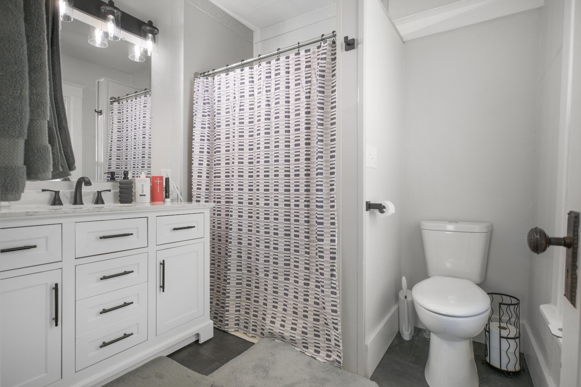
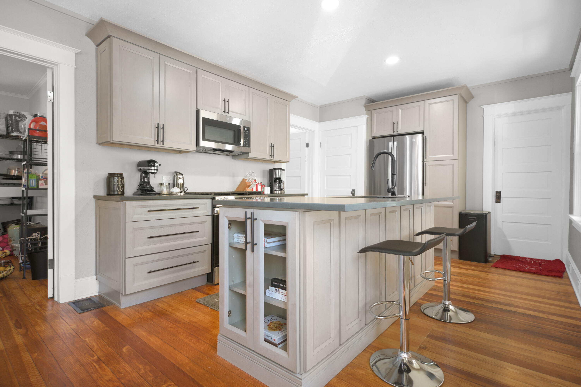
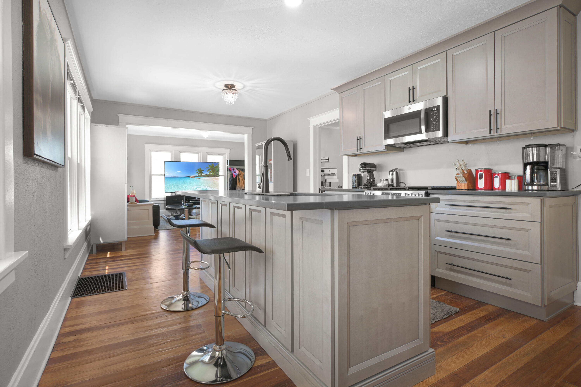
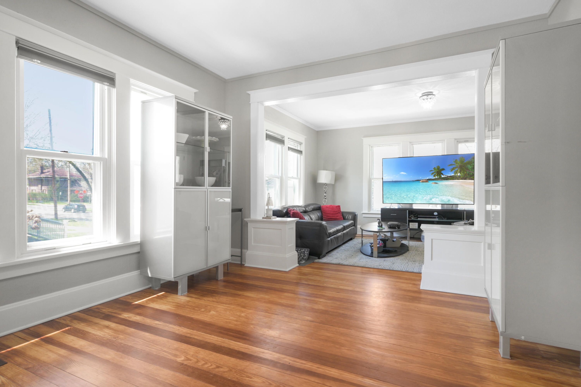
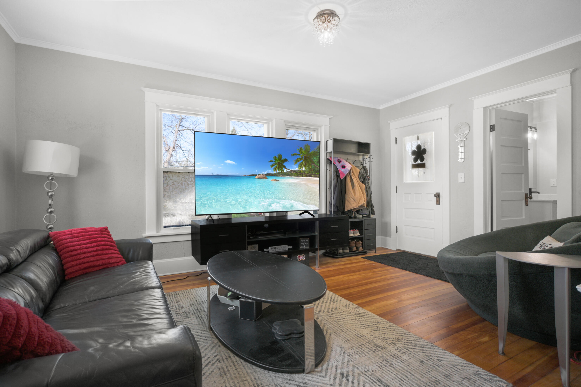
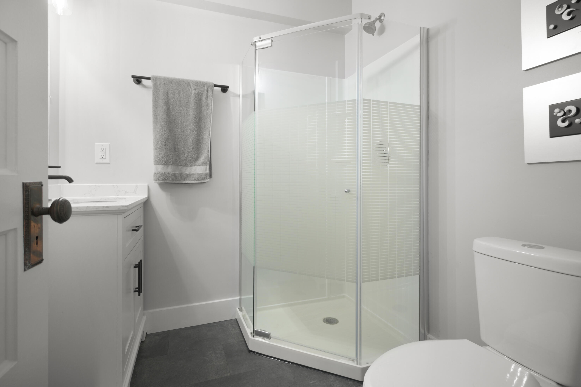
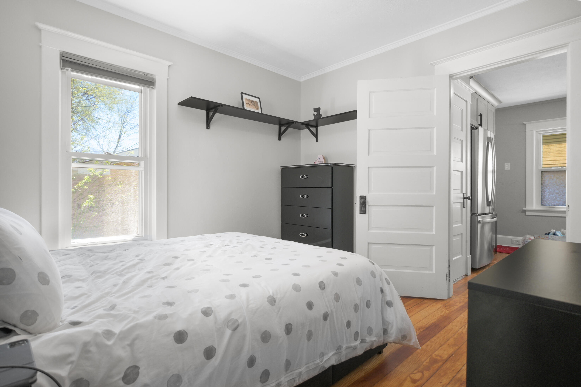
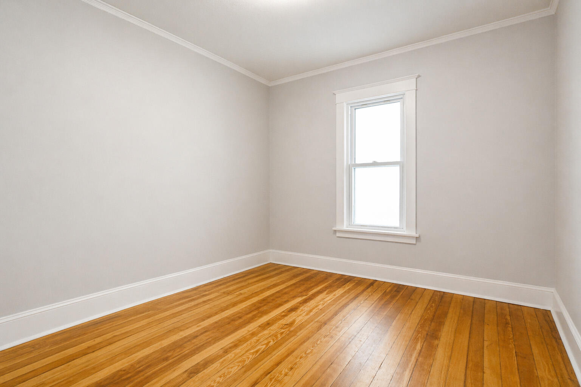
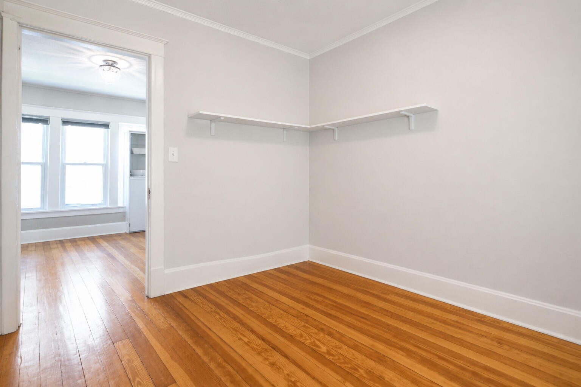
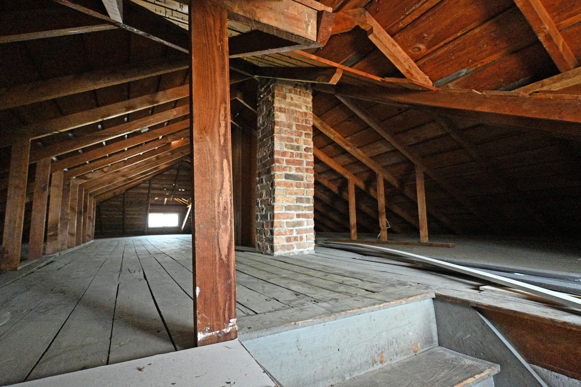
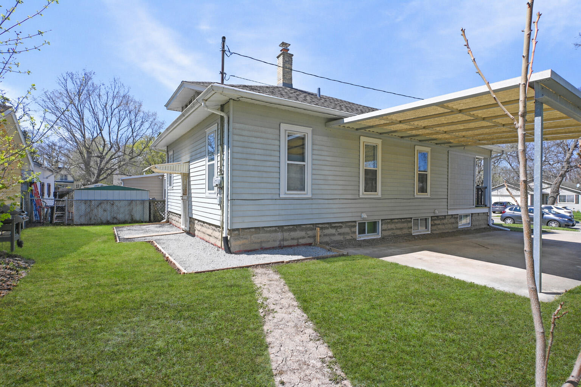
Beautifully updated 2-bedroom, 2-bath home in Delavan. The brand-new kitchen is a standout feature, showcasing sleek quartz countertops, a center island perfect for everyday living and entertaining. A second full bathroom, added in 2025. Full basement and expansive attic provide plenty of storage space. Prime downtown Delavan location close to local shops, restaurants and community attractions. A move-in ready home that blends charm, updates, and location--don't miss this opportunity.

2
beds

2
baths

900 Sq.Ft. LIVING AREA

3,920.4 Sq.Ft. lot

Richie Lepine

Richie Lepine

Features & Amenities

Interior

  • total bedrooms2
  • Total bathrooms2
  • full bathrooms2
  • APPLIANCES Oven, Range, Refrigerator, Dishwasher, Microwave, Washer, Dryer

Area & Lot

  • Status Sold
  • Date Sold July 1, 2026
  • Living Area900 Sq.Ft.
  • Total Area900 Sq.Ft.
  • Lot Area3,920.4 Sq.Ft.
  • MLS® ID1962223
  • TypeResidential
  • YEAR BUILT1901
  • Architecture StylesRanch
  • Middle SchoolPhoenix
  • High SchoolDelavan-Darien
  • School DistrictDelavan-Darien

Exterior

  • STORIES1
  • water SourceMunicipal Water
  • utilitiesCable TV Available
  • lot featuresSidewalk
  • parkingPaved, Parking Space
  • HEAT TYPENatural Gas, Forced Air
  • sewerMunicipal Sewer
  • Disability FeaturesFull Bath on Main Level, Laundry on Main Level, Bedroom on Main Level

Financial

  • Sales Price$289,000
  • Real Estate Tax $2,314/yr
  • Zoning Res

Work With Richie

Home buyers & sellers can expect a lot of questions about their wants, needs, & budgets, so Richie Lepine can search for the most compatible listings. With access to advanced technology, Richie & his clients know about new listings as soon as they hit the market.

Follow Me on Instagram