Leave a Message

Thank you for your message. I will be in touch with you shortly.

Explore Properties
726 High St
726 High St
726 High St
726 High St
726 High St
726 High St
726 High St
726 High St
726 High St
726 High St
726 High St
726 High St
726 High St
726 High St
726 High St
726 High St
726 High St
726 High St
726 High St
726 High St
726 High St
726 High St
726 High St
726 High St
726 High St
726 High St
726 High St
726 High St
726 High St
726 High St
726 High St
726 High St
726 High St
726 High St
726 High St
726 High St
726 High St
726 High St
SEE ALL PHOTOS
726 High St
726 High St
726 High St
726 High St
726 High St
726 High St
726 High St
726 High St
726 High St
726 High St
726 High St
726 High St
726 High St
726 High St
726 High St
726 High St
726 High St
726 High St
726 High St
726 High St
726 High St
726 High St
726 High St
726 High St
726 High St
726 High St
726 High St
726 High St
726 High St
726 High St
726 High St
726 High St
726 High St
726 High St
726 High St
726 High St
726 High St
726 High St
Courtesy of Shorewest Realtors, Inc., [email protected] 
Sold

726 High St

726 High St, Union Grove, WI 53182

$340,000
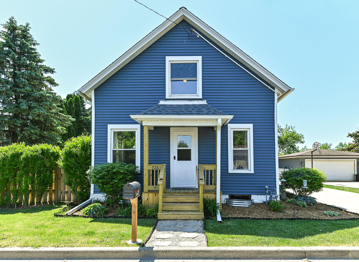
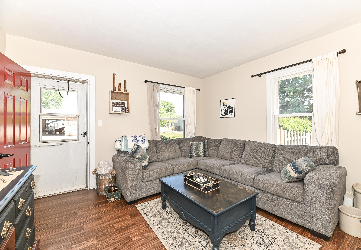
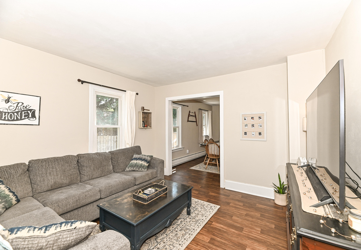
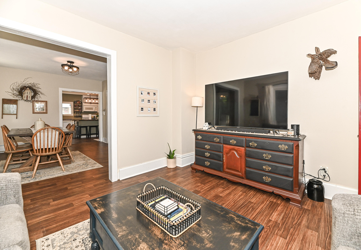
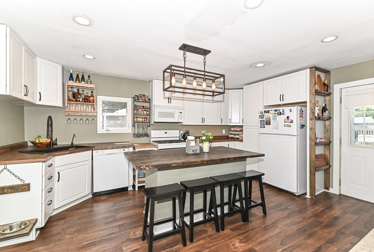
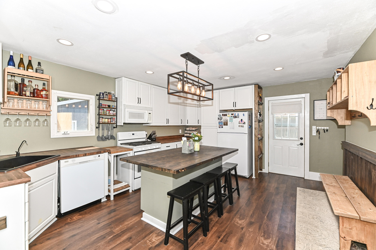
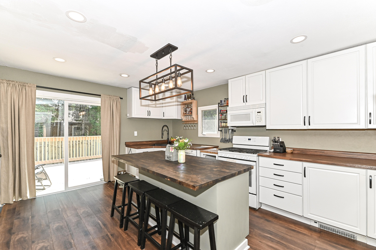
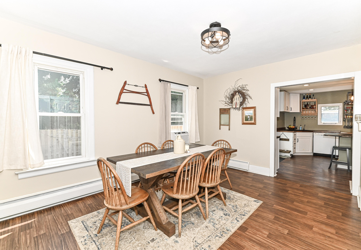
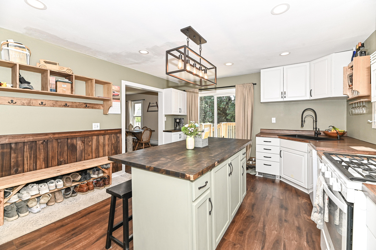
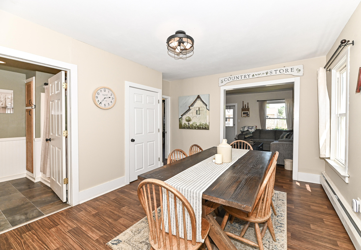
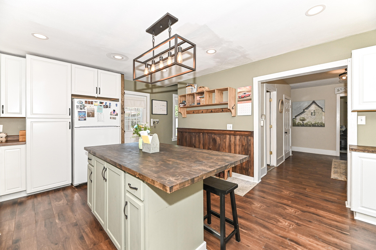
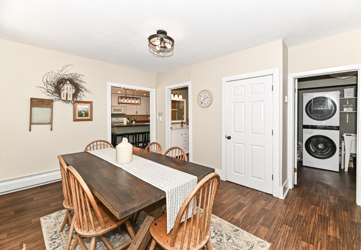
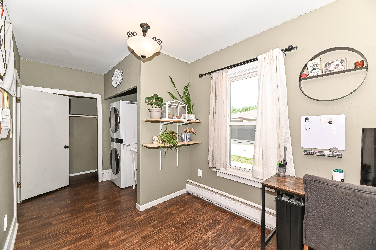
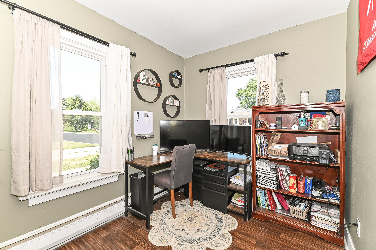
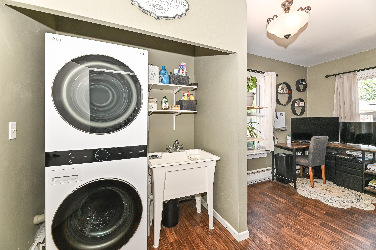
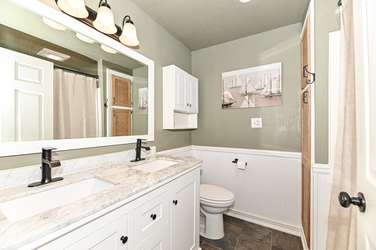
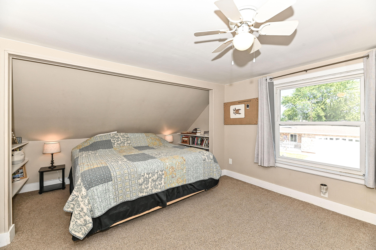
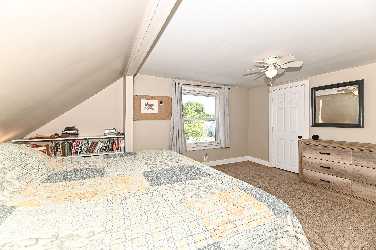
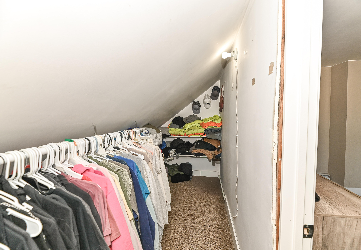
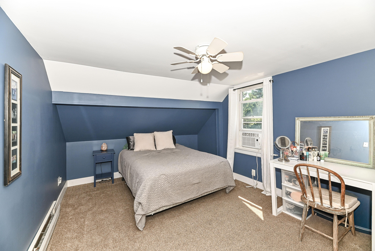
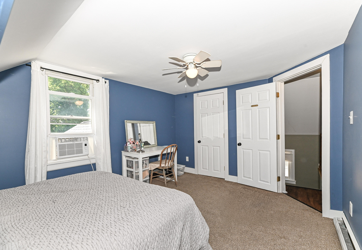
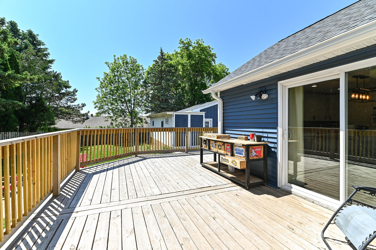
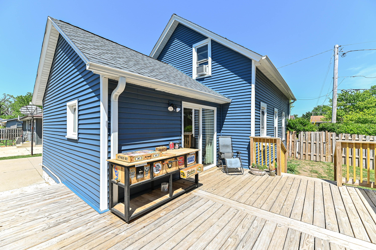
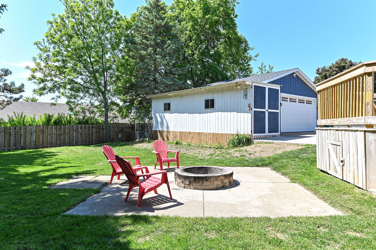
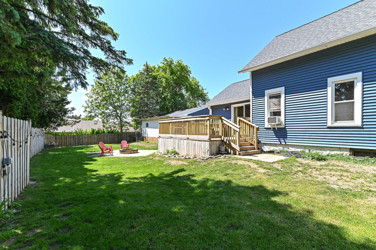
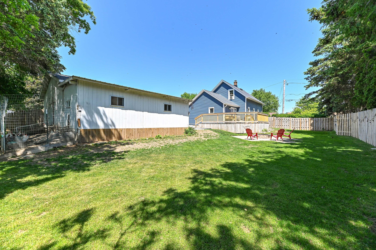
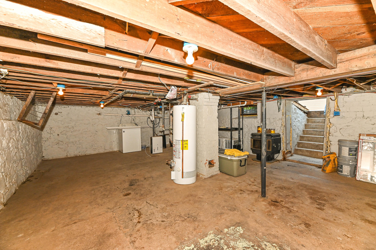
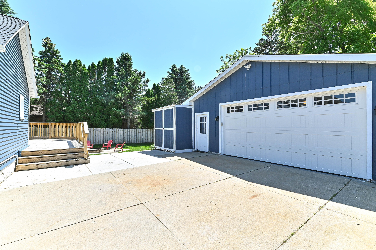
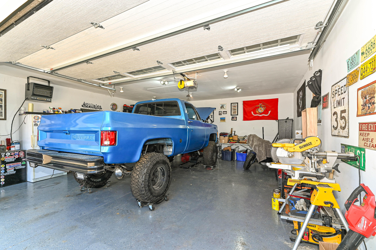
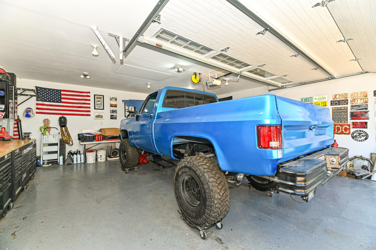
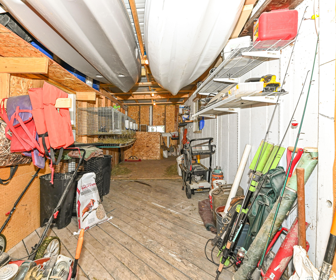
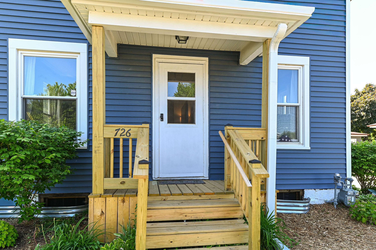
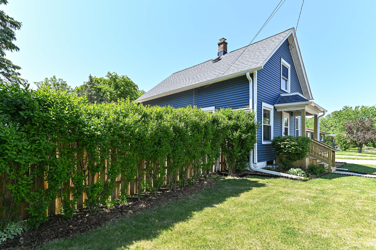
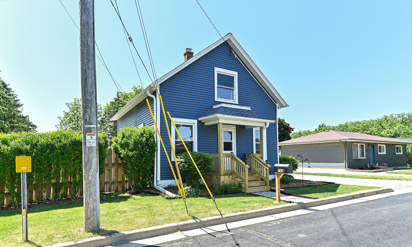
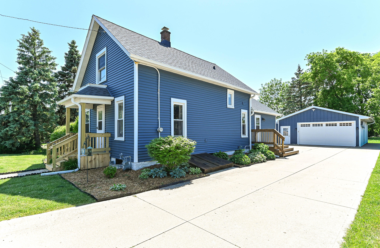
UNION GROVE - MOVE-IN READY 3 BEDROOM HOME with HEATED 2+ CAR GARAGE! This beautifully updated home features a stunning kitchen that was remodeled in 2024 with slider access to the NEW deck, patios, fire pit & partially fenced-in greenspace--perfect for entertaining or relaxation. The main level offers a living room, spacious dining area, bedroom 3, full bath that was remodeled in 2024 & convenient main floor laundry. The upper level has bedrooms 1 & 2. Basement with outside entrance was updated with NEW windows & door. Mature trees, attractive landscaping, oversized garden shed & ample parking complete this exceptional property. Heated, insulated & drywalled detached garage is ideal for hobbies, storage or workshop space. Extensive seller upgrades--see documents for full list!

3
beds

1
bath

1,491 Sq.Ft. LIVING AREA

8,712 Sq.Ft. lot

Richie Lepine

Richie Lepine

Features & Amenities

Interior

  • total bedrooms3
  • Total bathroom1
  • full bathroom1
  • Flooring Wood Floors, Simulated Wood Floors
  • APPLIANCES Oven, Range, Refrigerator, Dishwasher, Microwave, Washer, Dryer
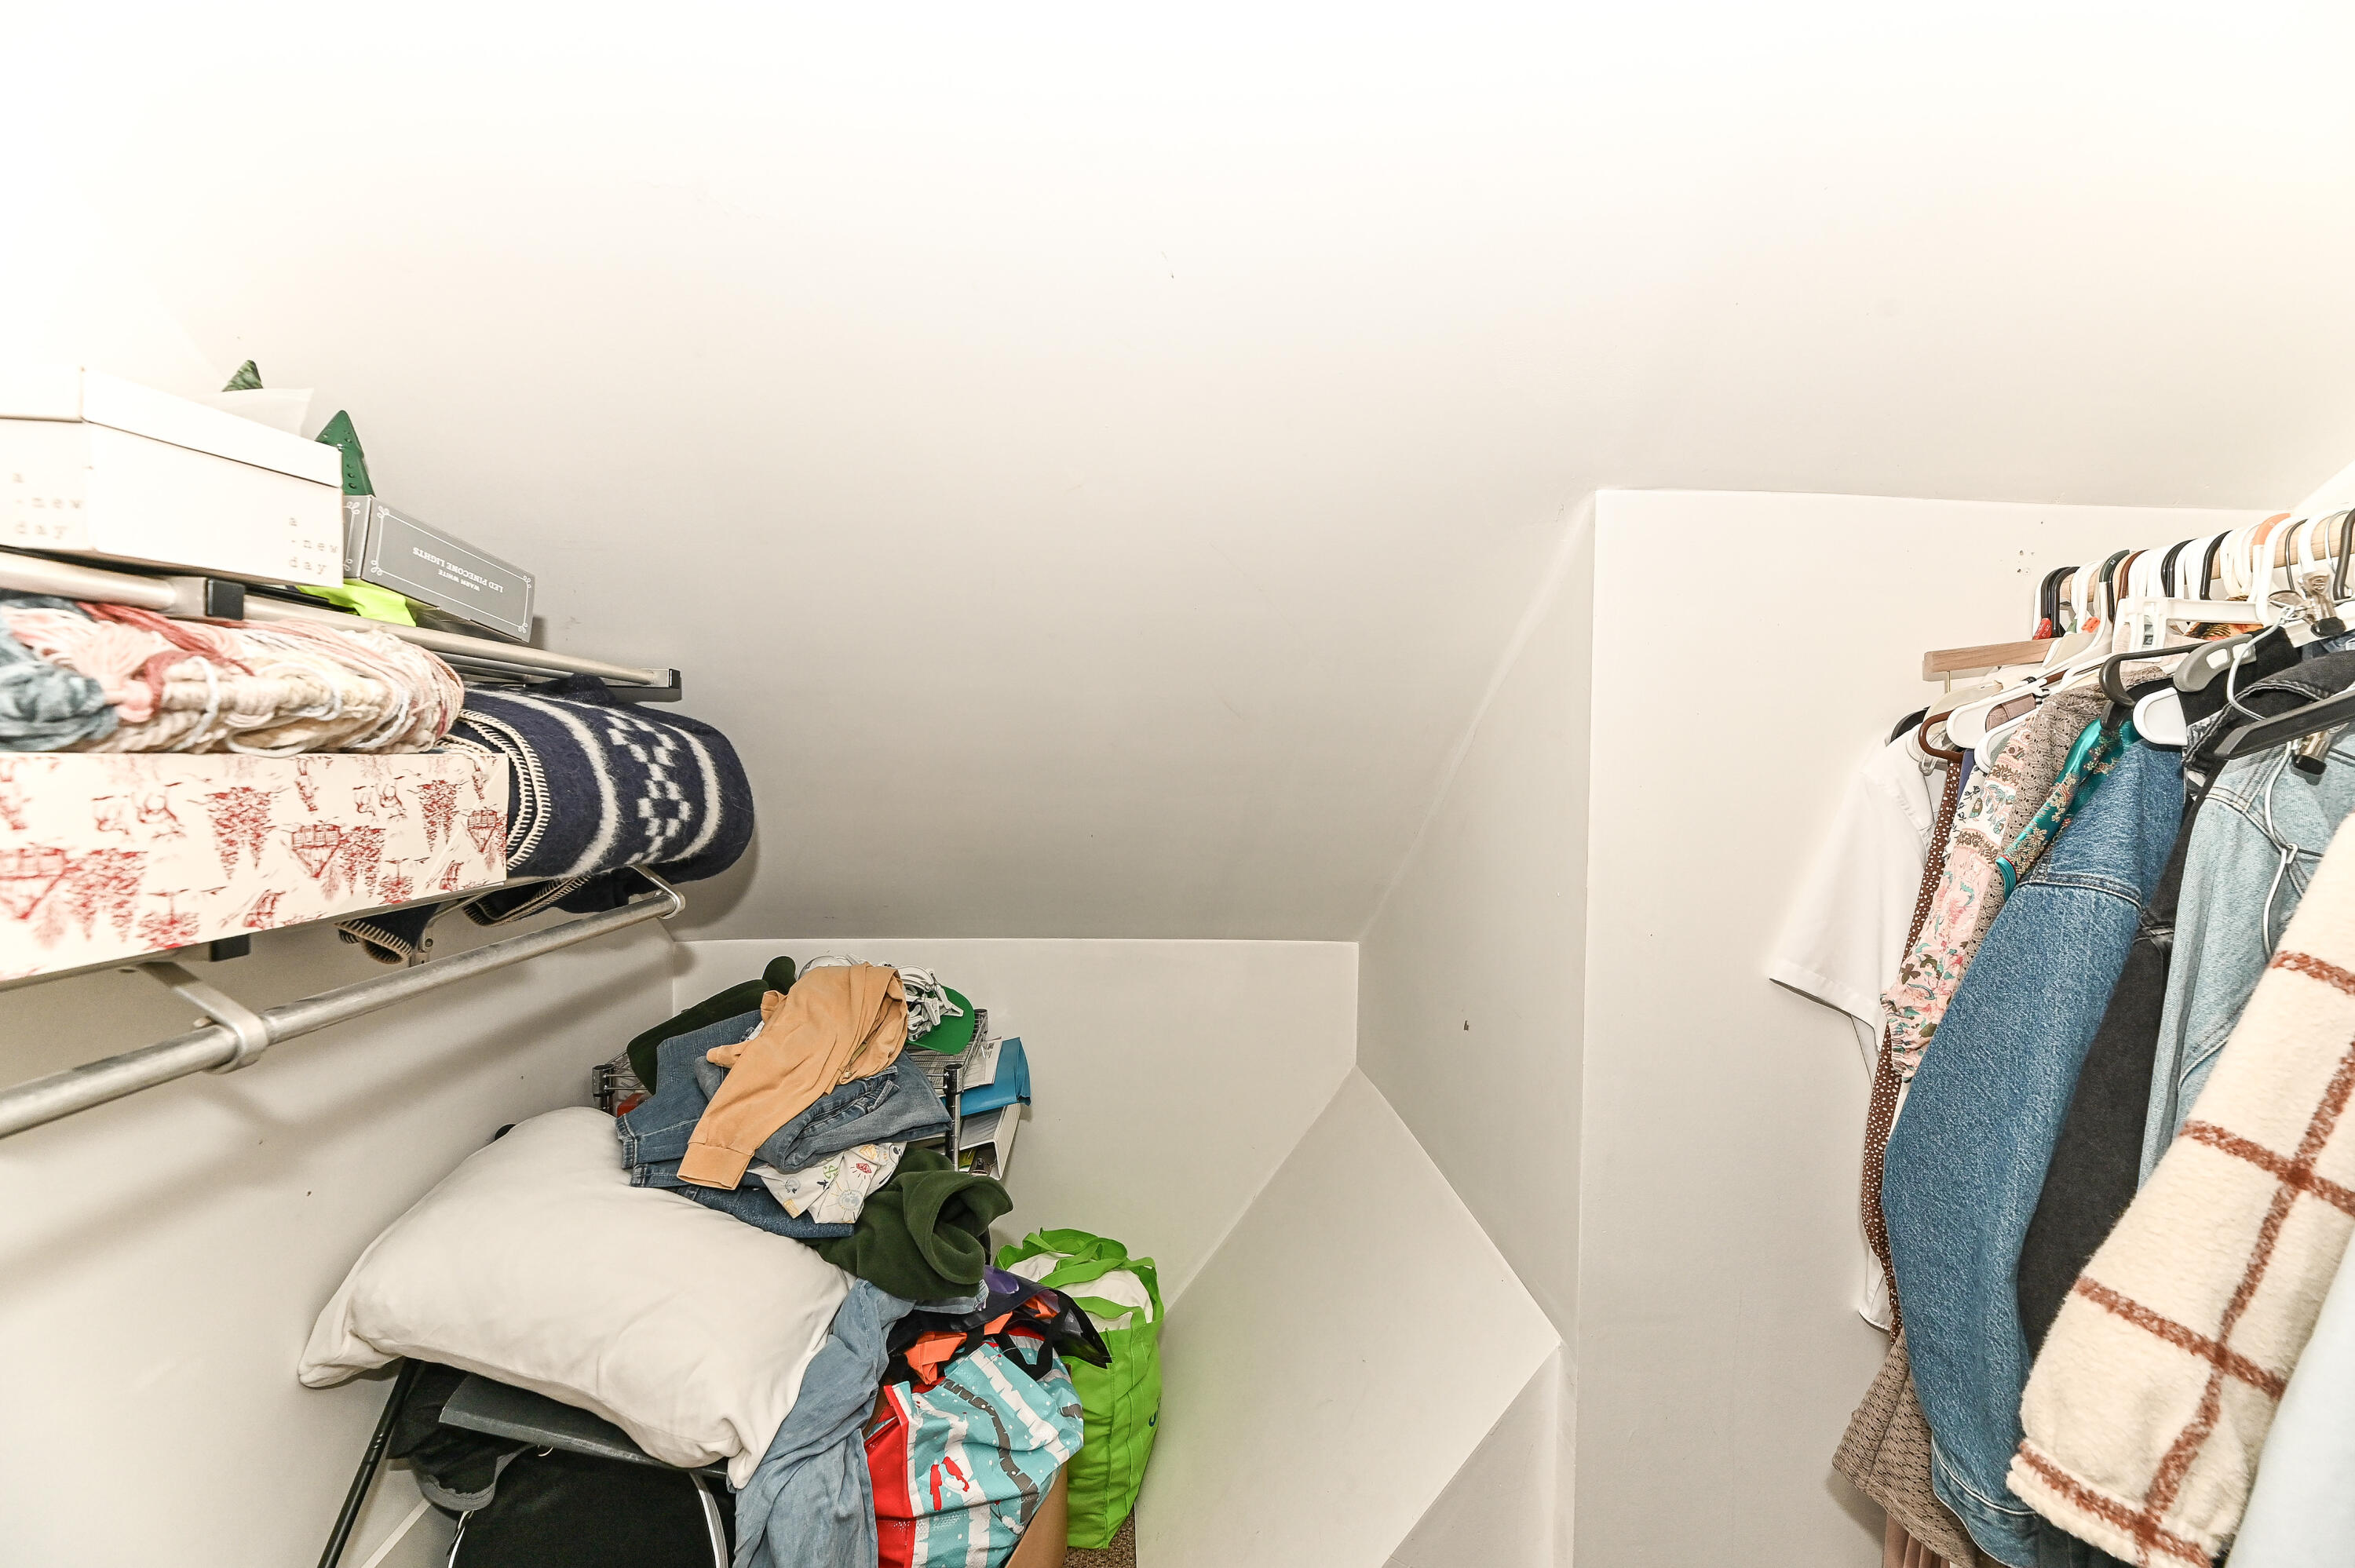
  • other interior Features Pantry, Walk-In Closet(s)

Area & Lot

  • Status Sold
  • Date Sold July 7, 2026
  • Living Area1,491 Sq.Ft.
  • Total Area1,491 Sq.Ft.
  • Lot Area8,712 Sq.Ft.
  • MLS® ID1964410
  • TypeResidential
  • YEAR BUILT1900
  • NeighborhoodUnion Grove
  • Architecture StylesOther
  • High SchoolUnion Grove
  • School DistrictUnion Grove J1

Exterior

  • STORIES15
  • Garage Space2.0
  • water SourceMunicipal Water
  • parkingHeated, Electric Door Opener, Paved, Parking Space
  • HEAT TYPENatural Gas, Radiant
  • AIR CONDITIONINGWindow Unit(s)
  • sewerMunicipal Sewer
  • Disability FeaturesLevel Drive, Full Bath on Main Level, Laundry on Main Level, Bedroom on Main Level

Financial

  • Sales Price$340,000
  • Real Estate Tax $3,411/yr
  • Zoning RES

Union Grove

Explore

Work With Richie

Home buyers & sellers can expect a lot of questions about their wants, needs, & budgets, so Richie Lepine can search for the most compatible listings. With access to advanced technology, Richie & his clients know about new listings as soon as they hit the market.

Follow Me on Instagram