7552 336th Ave
7552 336th Ave
7552 336th Ave
7552 336th Ave
7552 336th Ave
7552 336th Ave
7552 336th Ave
7552 336th Ave
7552 336th Ave
7552 336th Ave
7552 336th Ave
7552 336th Ave
7552 336th Ave
7552 336th Ave
7552 336th Ave
7552 336th Ave
7552 336th Ave
7552 336th Ave
7552 336th Ave
7552 336th Ave
7552 336th Ave
7552 336th Ave
7552 336th Ave
7552 336th Ave
7552 336th Ave
7552 336th Ave
7552 336th Ave
7552 336th Ave
7552 336th Ave
7552 336th Ave
7552 336th Ave
7552 336th Ave
7552 336th Ave
7552 336th Ave
7552 336th Ave
7552 336th Ave
7552 336th Ave
7552 336th Ave
SEE ALL PHOTOS
7552 336th Ave
7552 336th Ave
7552 336th Ave
7552 336th Ave
7552 336th Ave
7552 336th Ave
7552 336th Ave
7552 336th Ave
7552 336th Ave
7552 336th Ave
7552 336th Ave
7552 336th Ave
7552 336th Ave
7552 336th Ave
7552 336th Ave
7552 336th Ave
7552 336th Ave
7552 336th Ave
7552 336th Ave
7552 336th Ave
7552 336th Ave
7552 336th Ave
7552 336th Ave
7552 336th Ave
7552 336th Ave
7552 336th Ave
7552 336th Ave
7552 336th Ave
7552 336th Ave
7552 336th Ave
7552 336th Ave
7552 336th Ave
7552 336th Ave
7552 336th Ave
7552 336th Ave
7552 336th Ave
7552 336th Ave
7552 336th Ave
Courtesy of RE/MAX ELITE, [email protected] 
Sold

7552 336th Ave

7552 336th Ave, Wheatland, Wheatland, WI 53105

$295,000
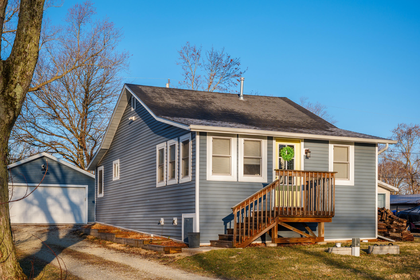
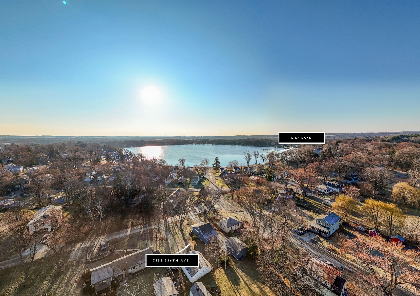
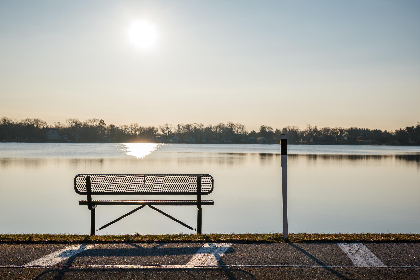
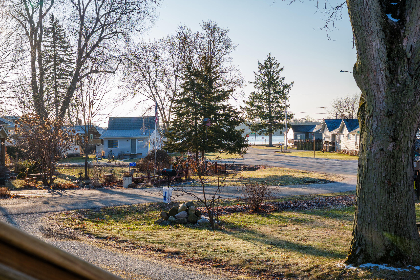
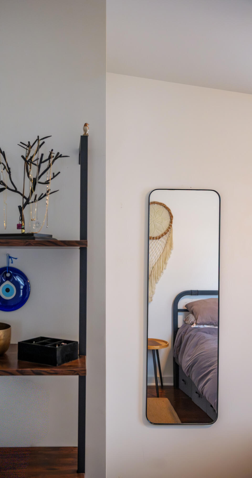
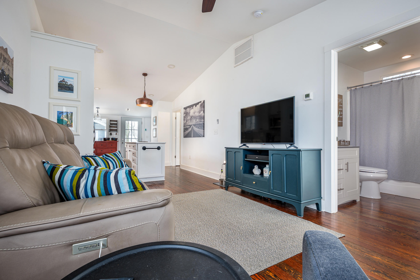
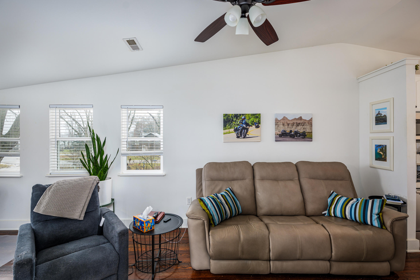
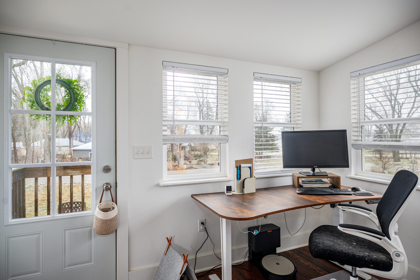
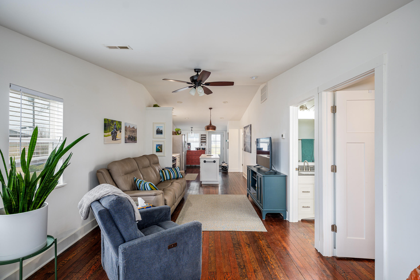
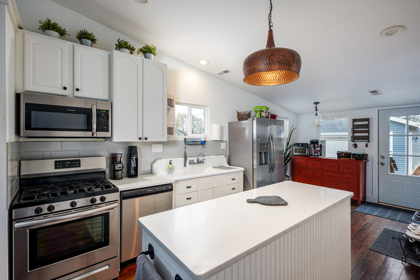
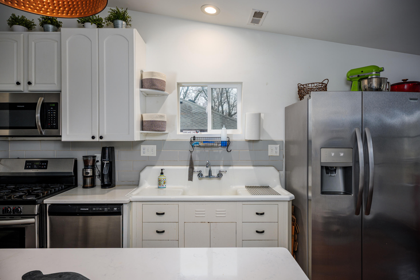
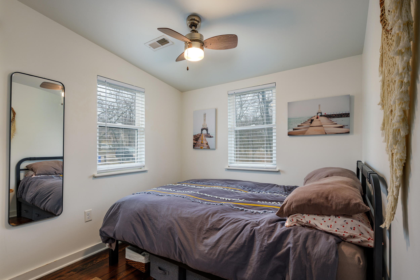
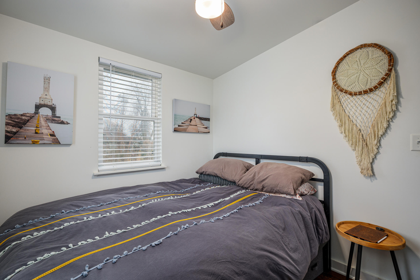
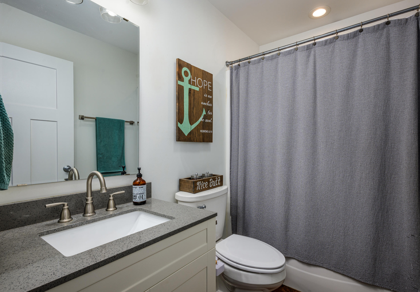
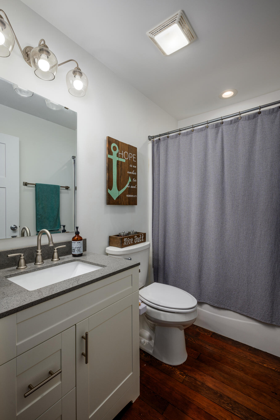
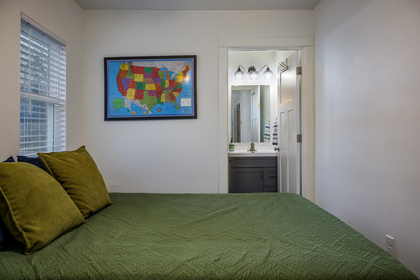
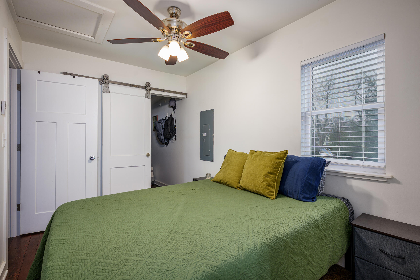
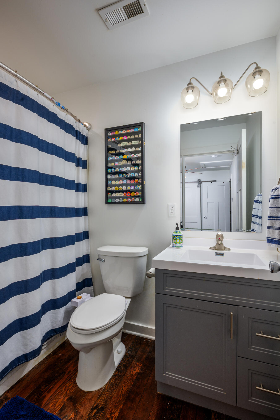
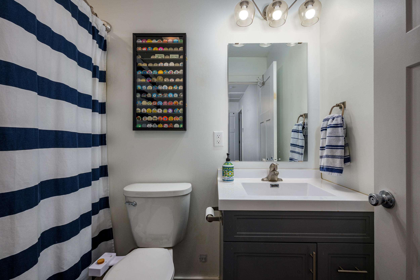
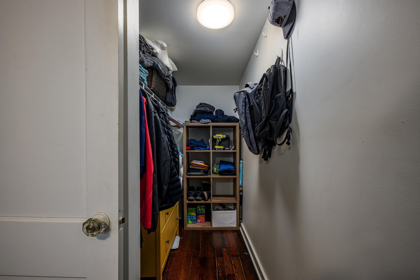
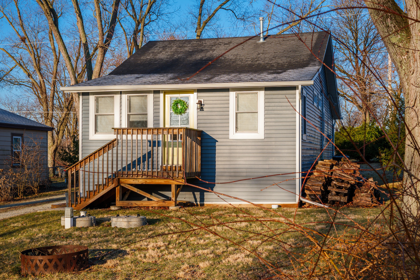
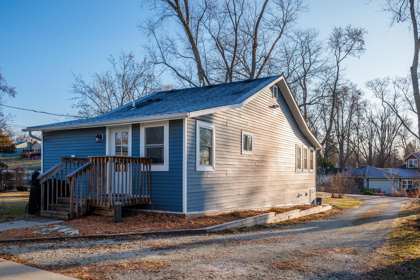
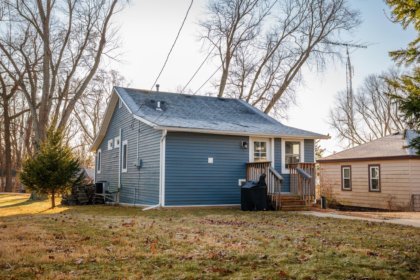
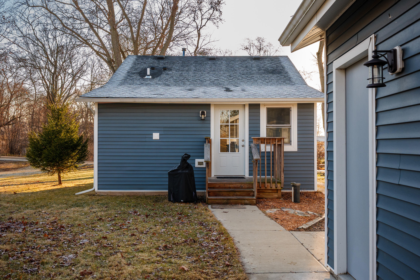
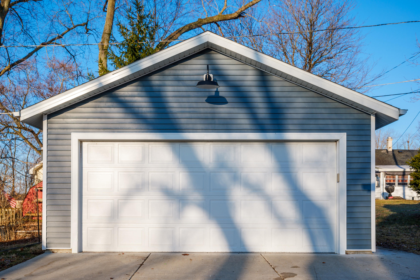
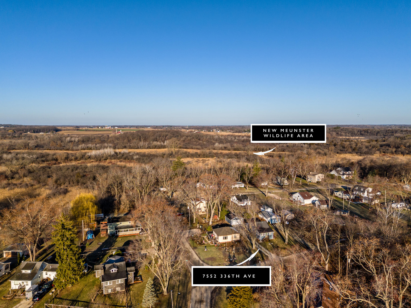
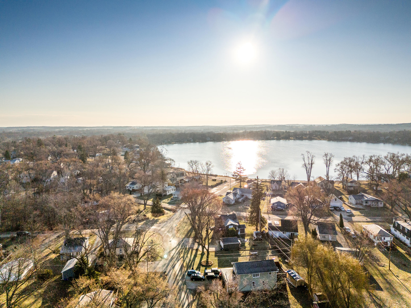
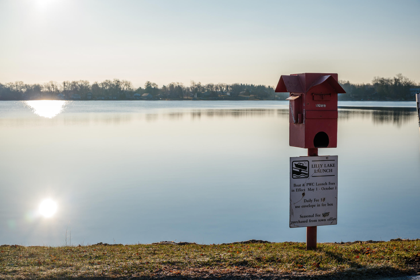
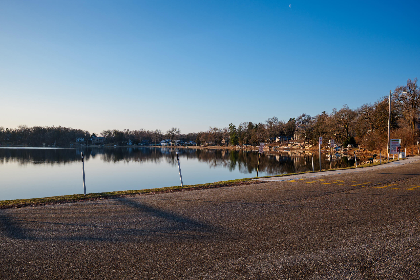
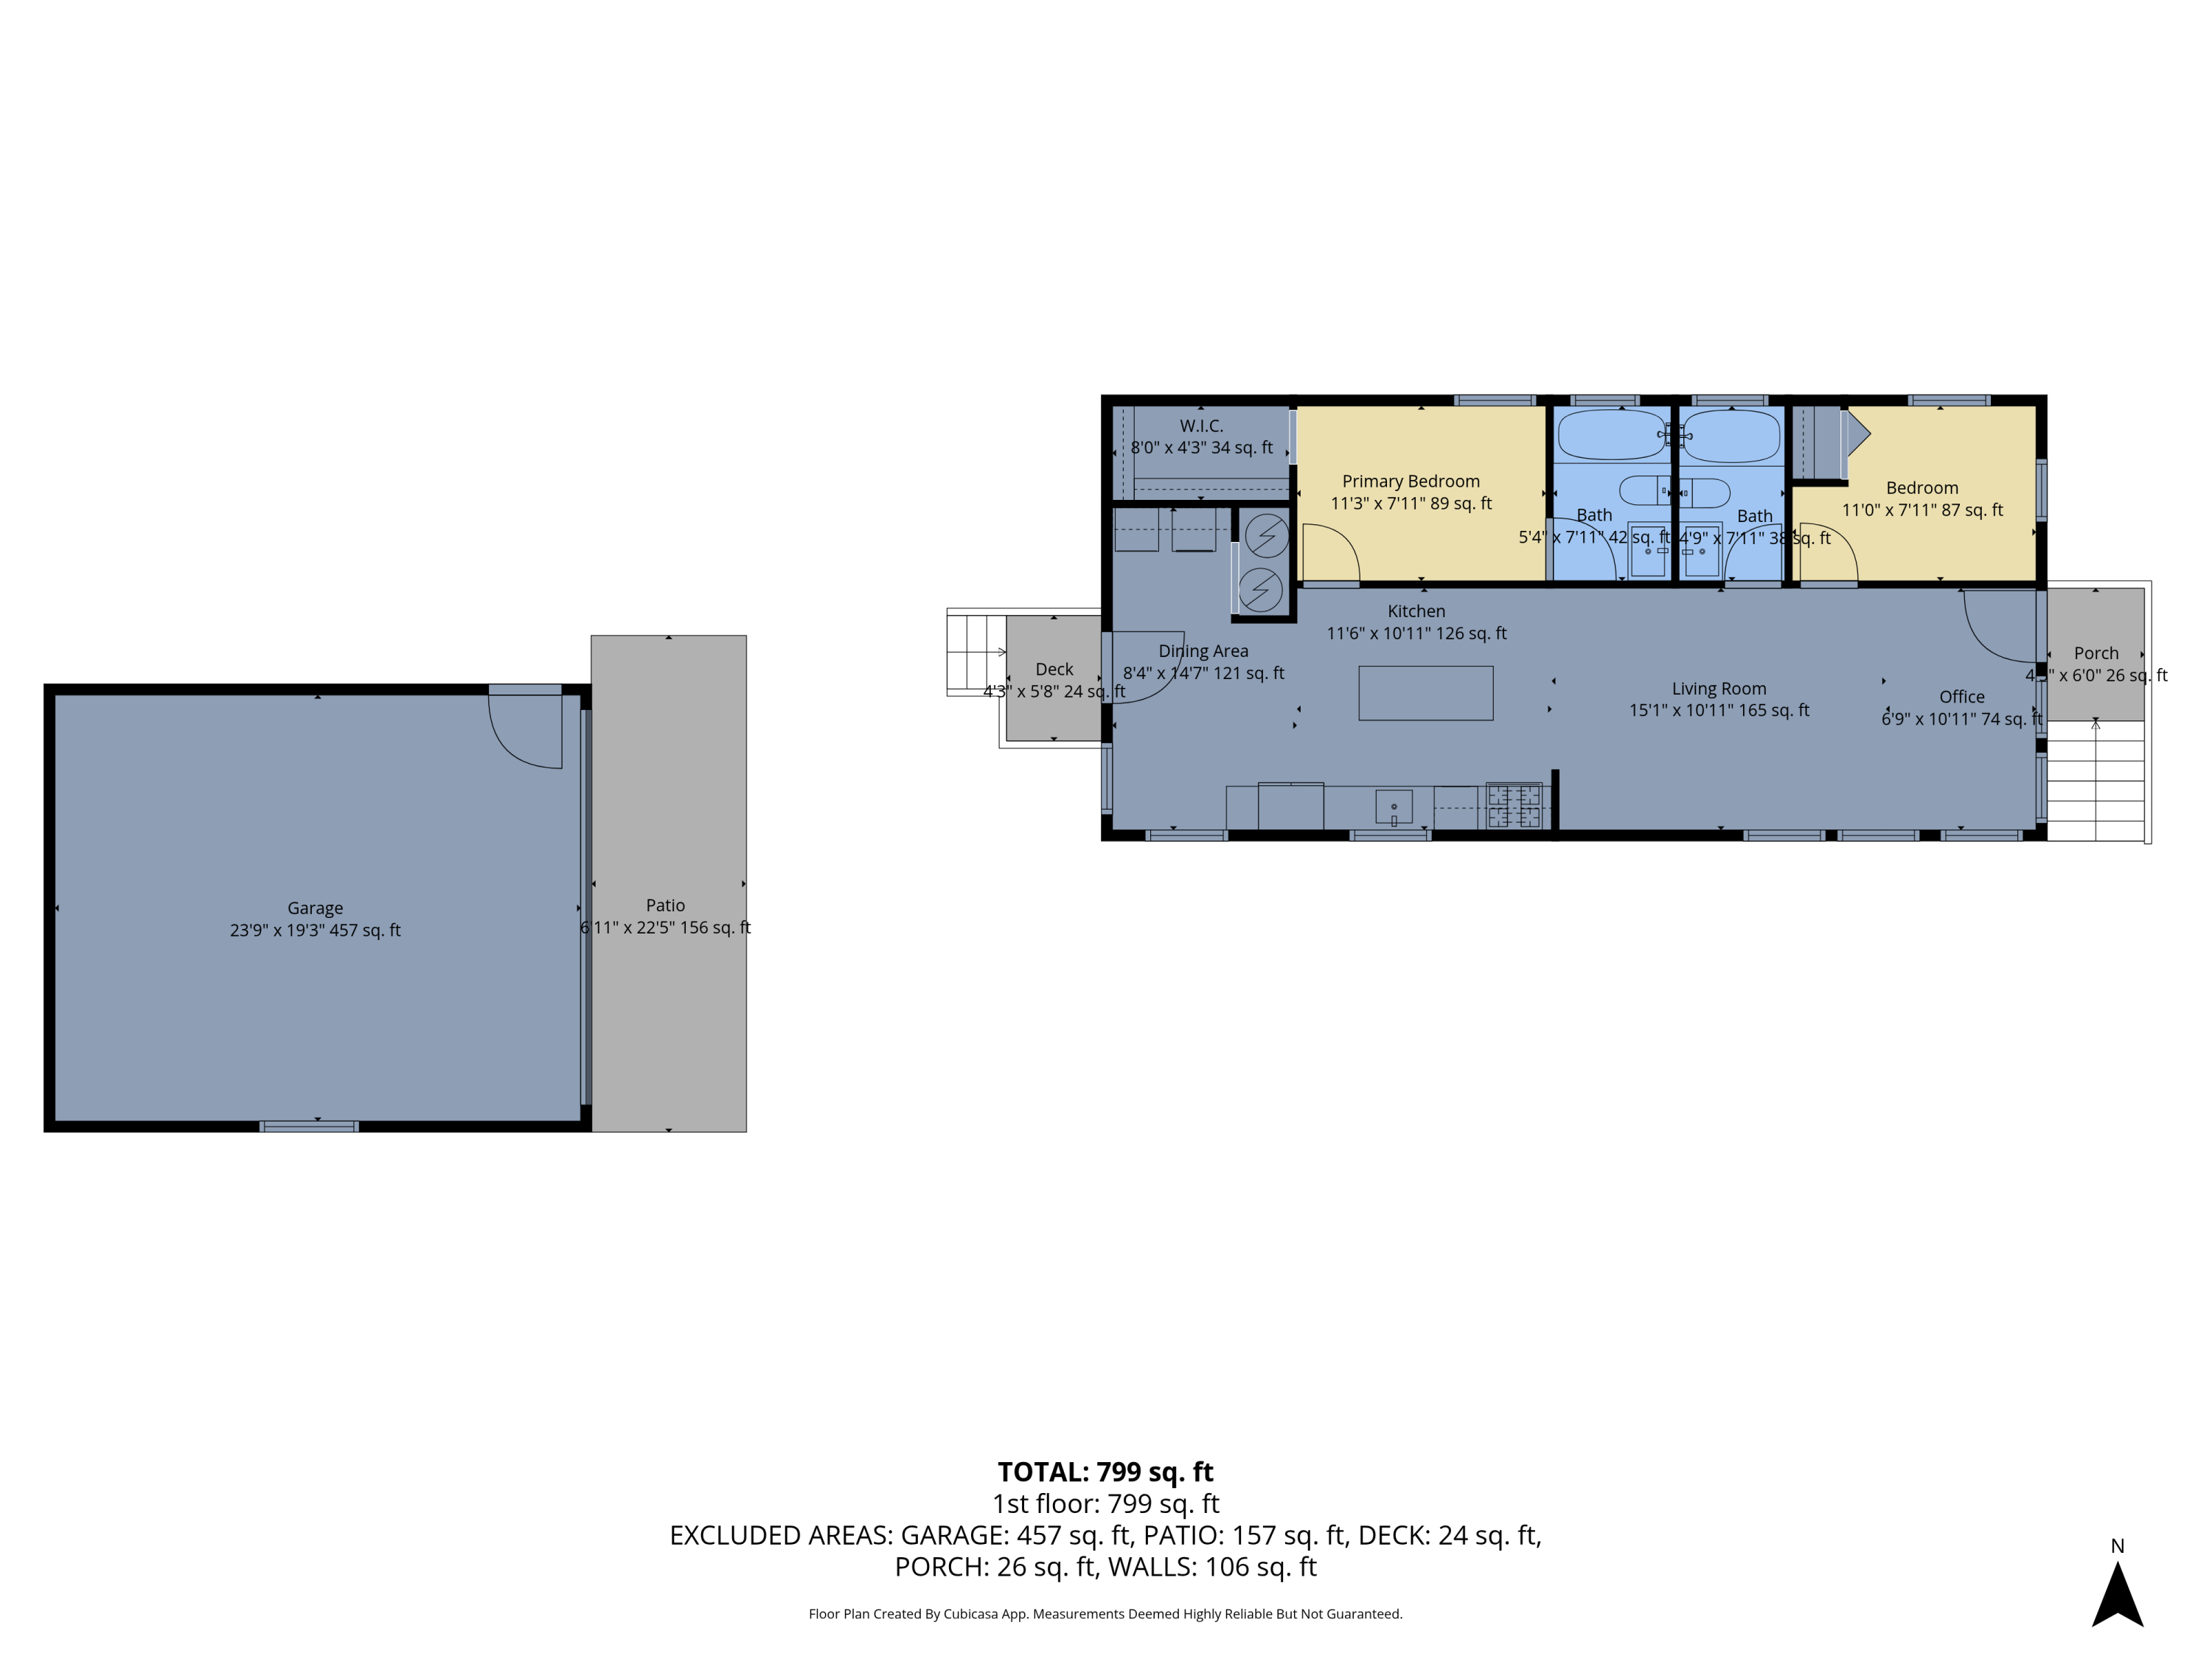
Stunning lake-view property, completely updated in 2019! This 2-bed, 2-bath open-concept home features vaulted ceilings, abundant natural light, and beautiful original hardwood flooring. The thoughtful 2019 renovation modernized the entire house while preserving its unique charm, blending gorgeous quartz countertops w/the original vintage porcelain and cast-iron farmhouse sink. The primary bedroom boasts a full en-suite bath and a walk-in closet w/custom barn door. A dedicated office space offers inspiring views of the lake right from your desk. Outside, take in the water views from the front porch or enjoy a quick walk to the nearby Lily Lake beach, boat launch, pier & park. Complete w/a generous 2.5-car garage for all your storage needs. Perfect home for year-round or vacation living!

2
beds

2
baths

905 Sq.Ft. LIVING AREA

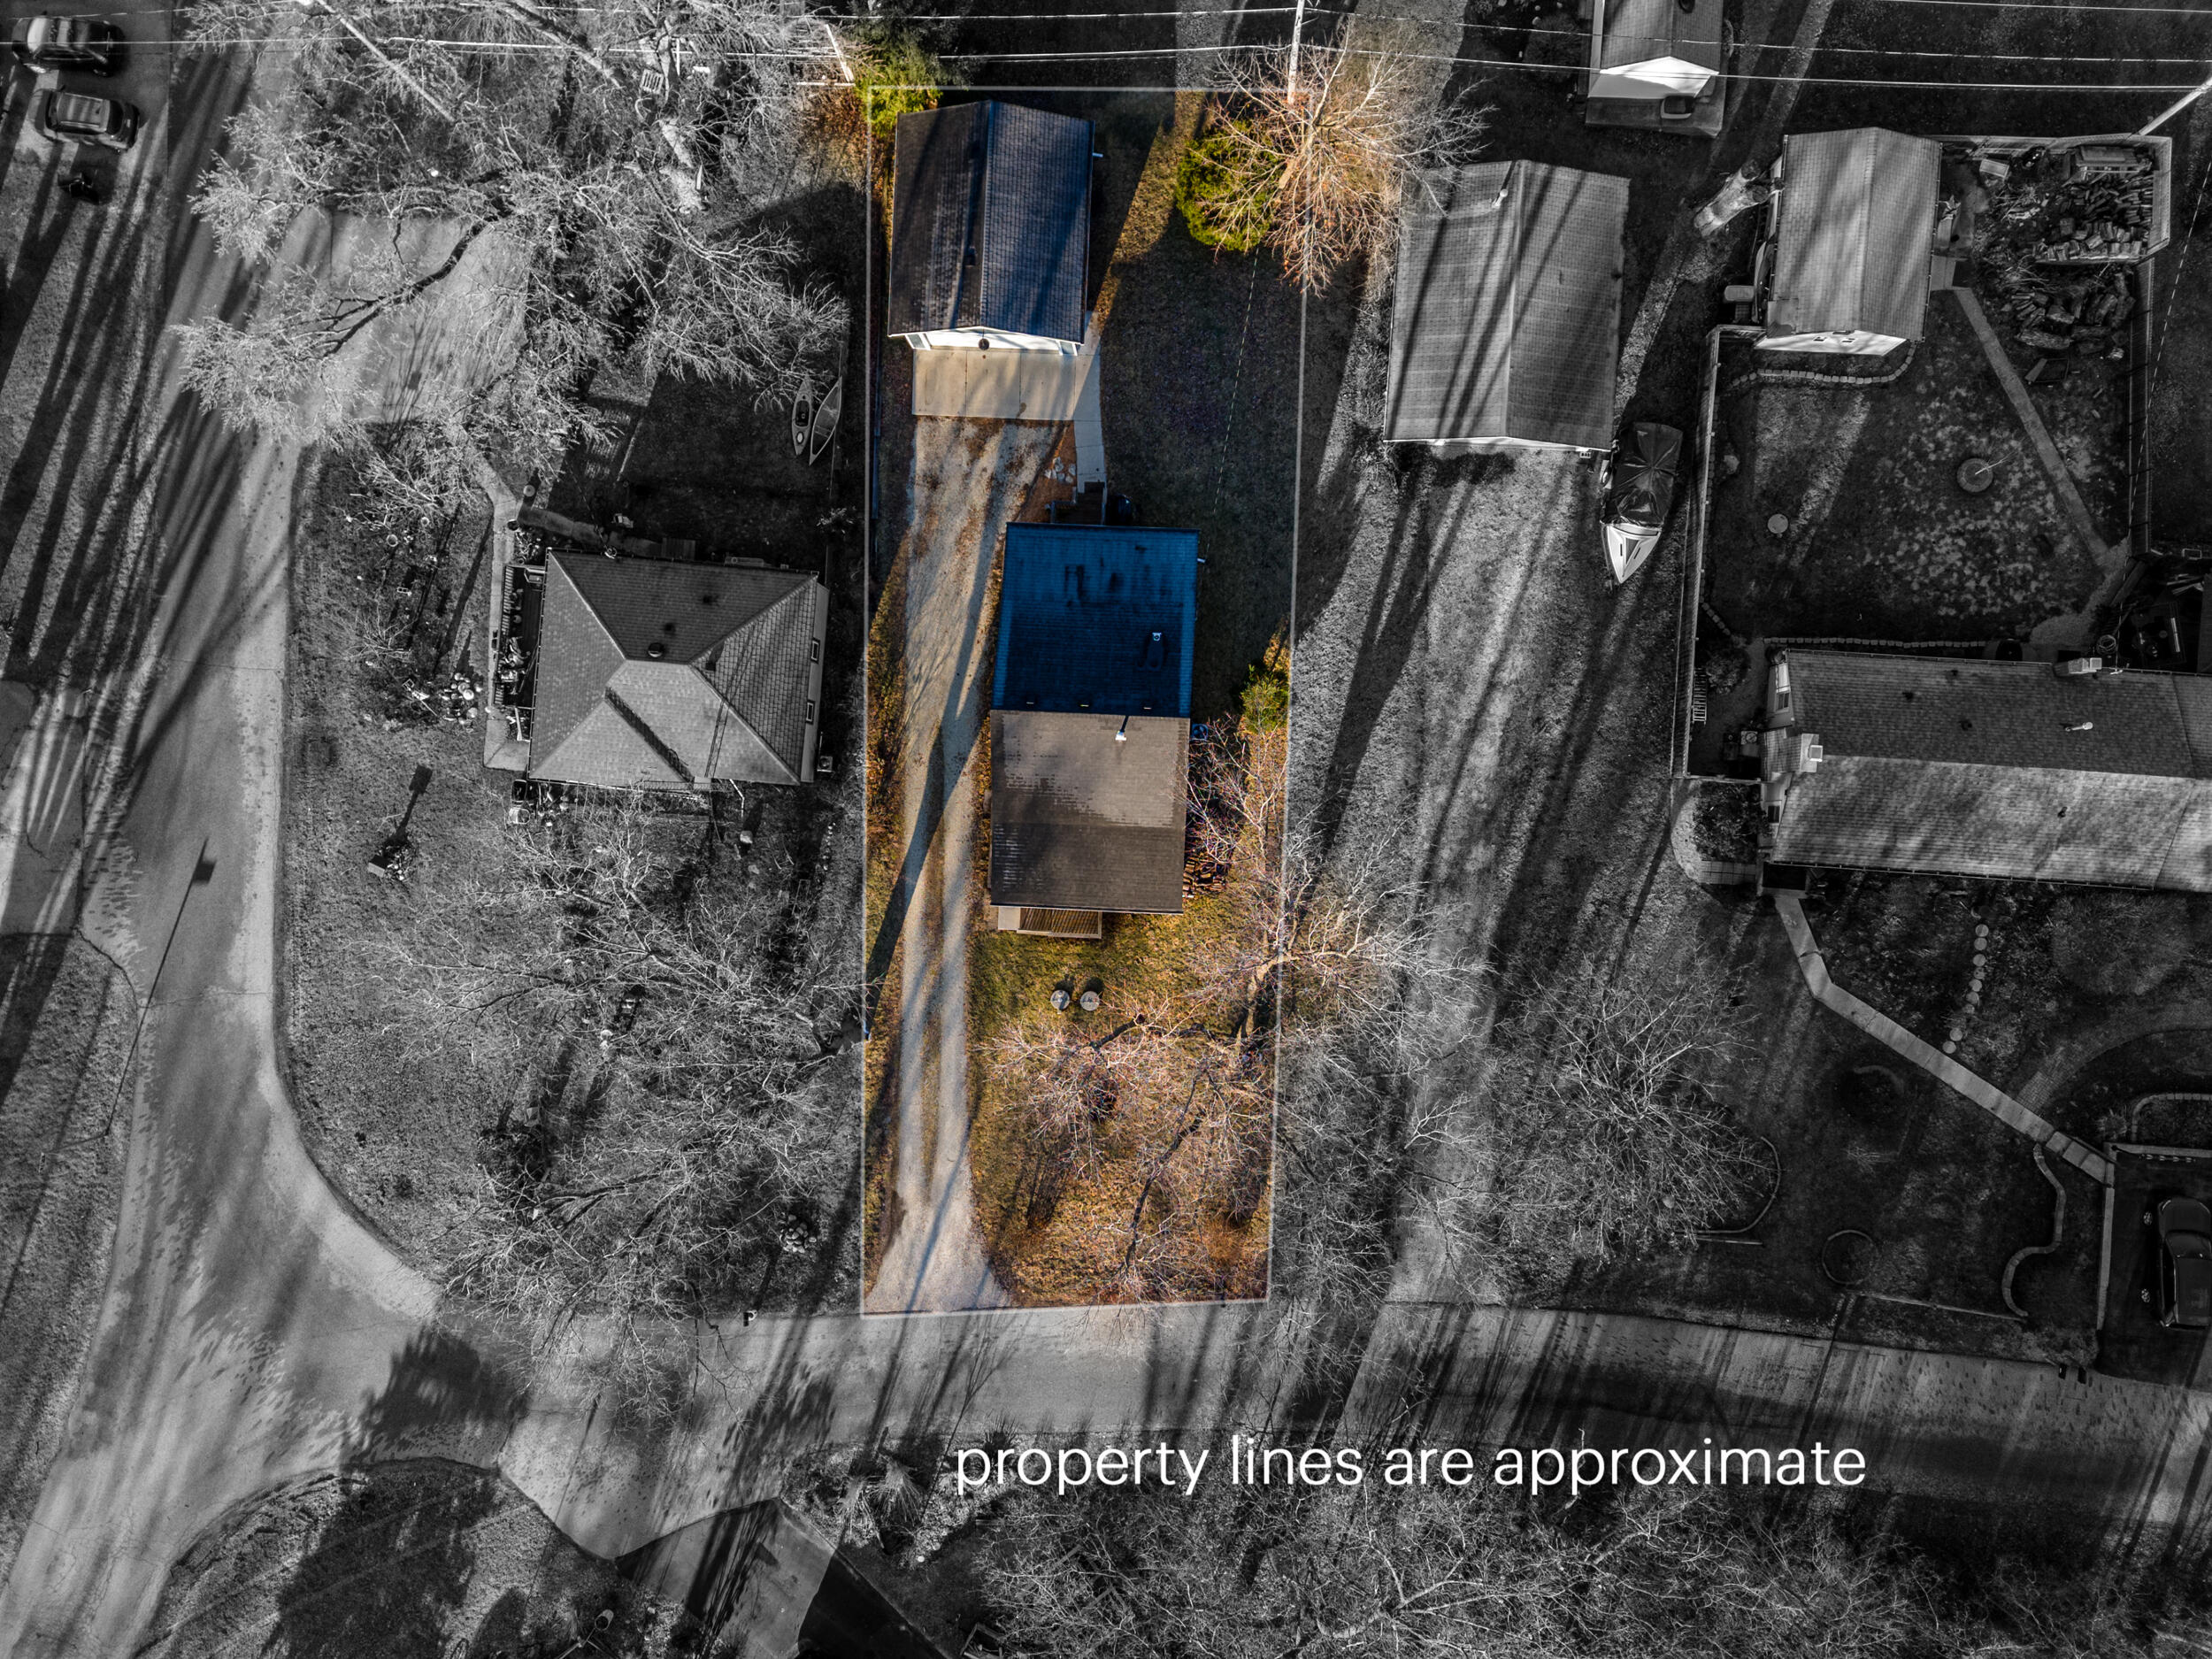
6,098.4 Sq.Ft. lot

Richie Lepine

Richie Lepine

Features & Amenities

Interior

  • total bedrooms2
  • Total bathrooms2
  • full bathrooms2
  • Flooring Wood Floors
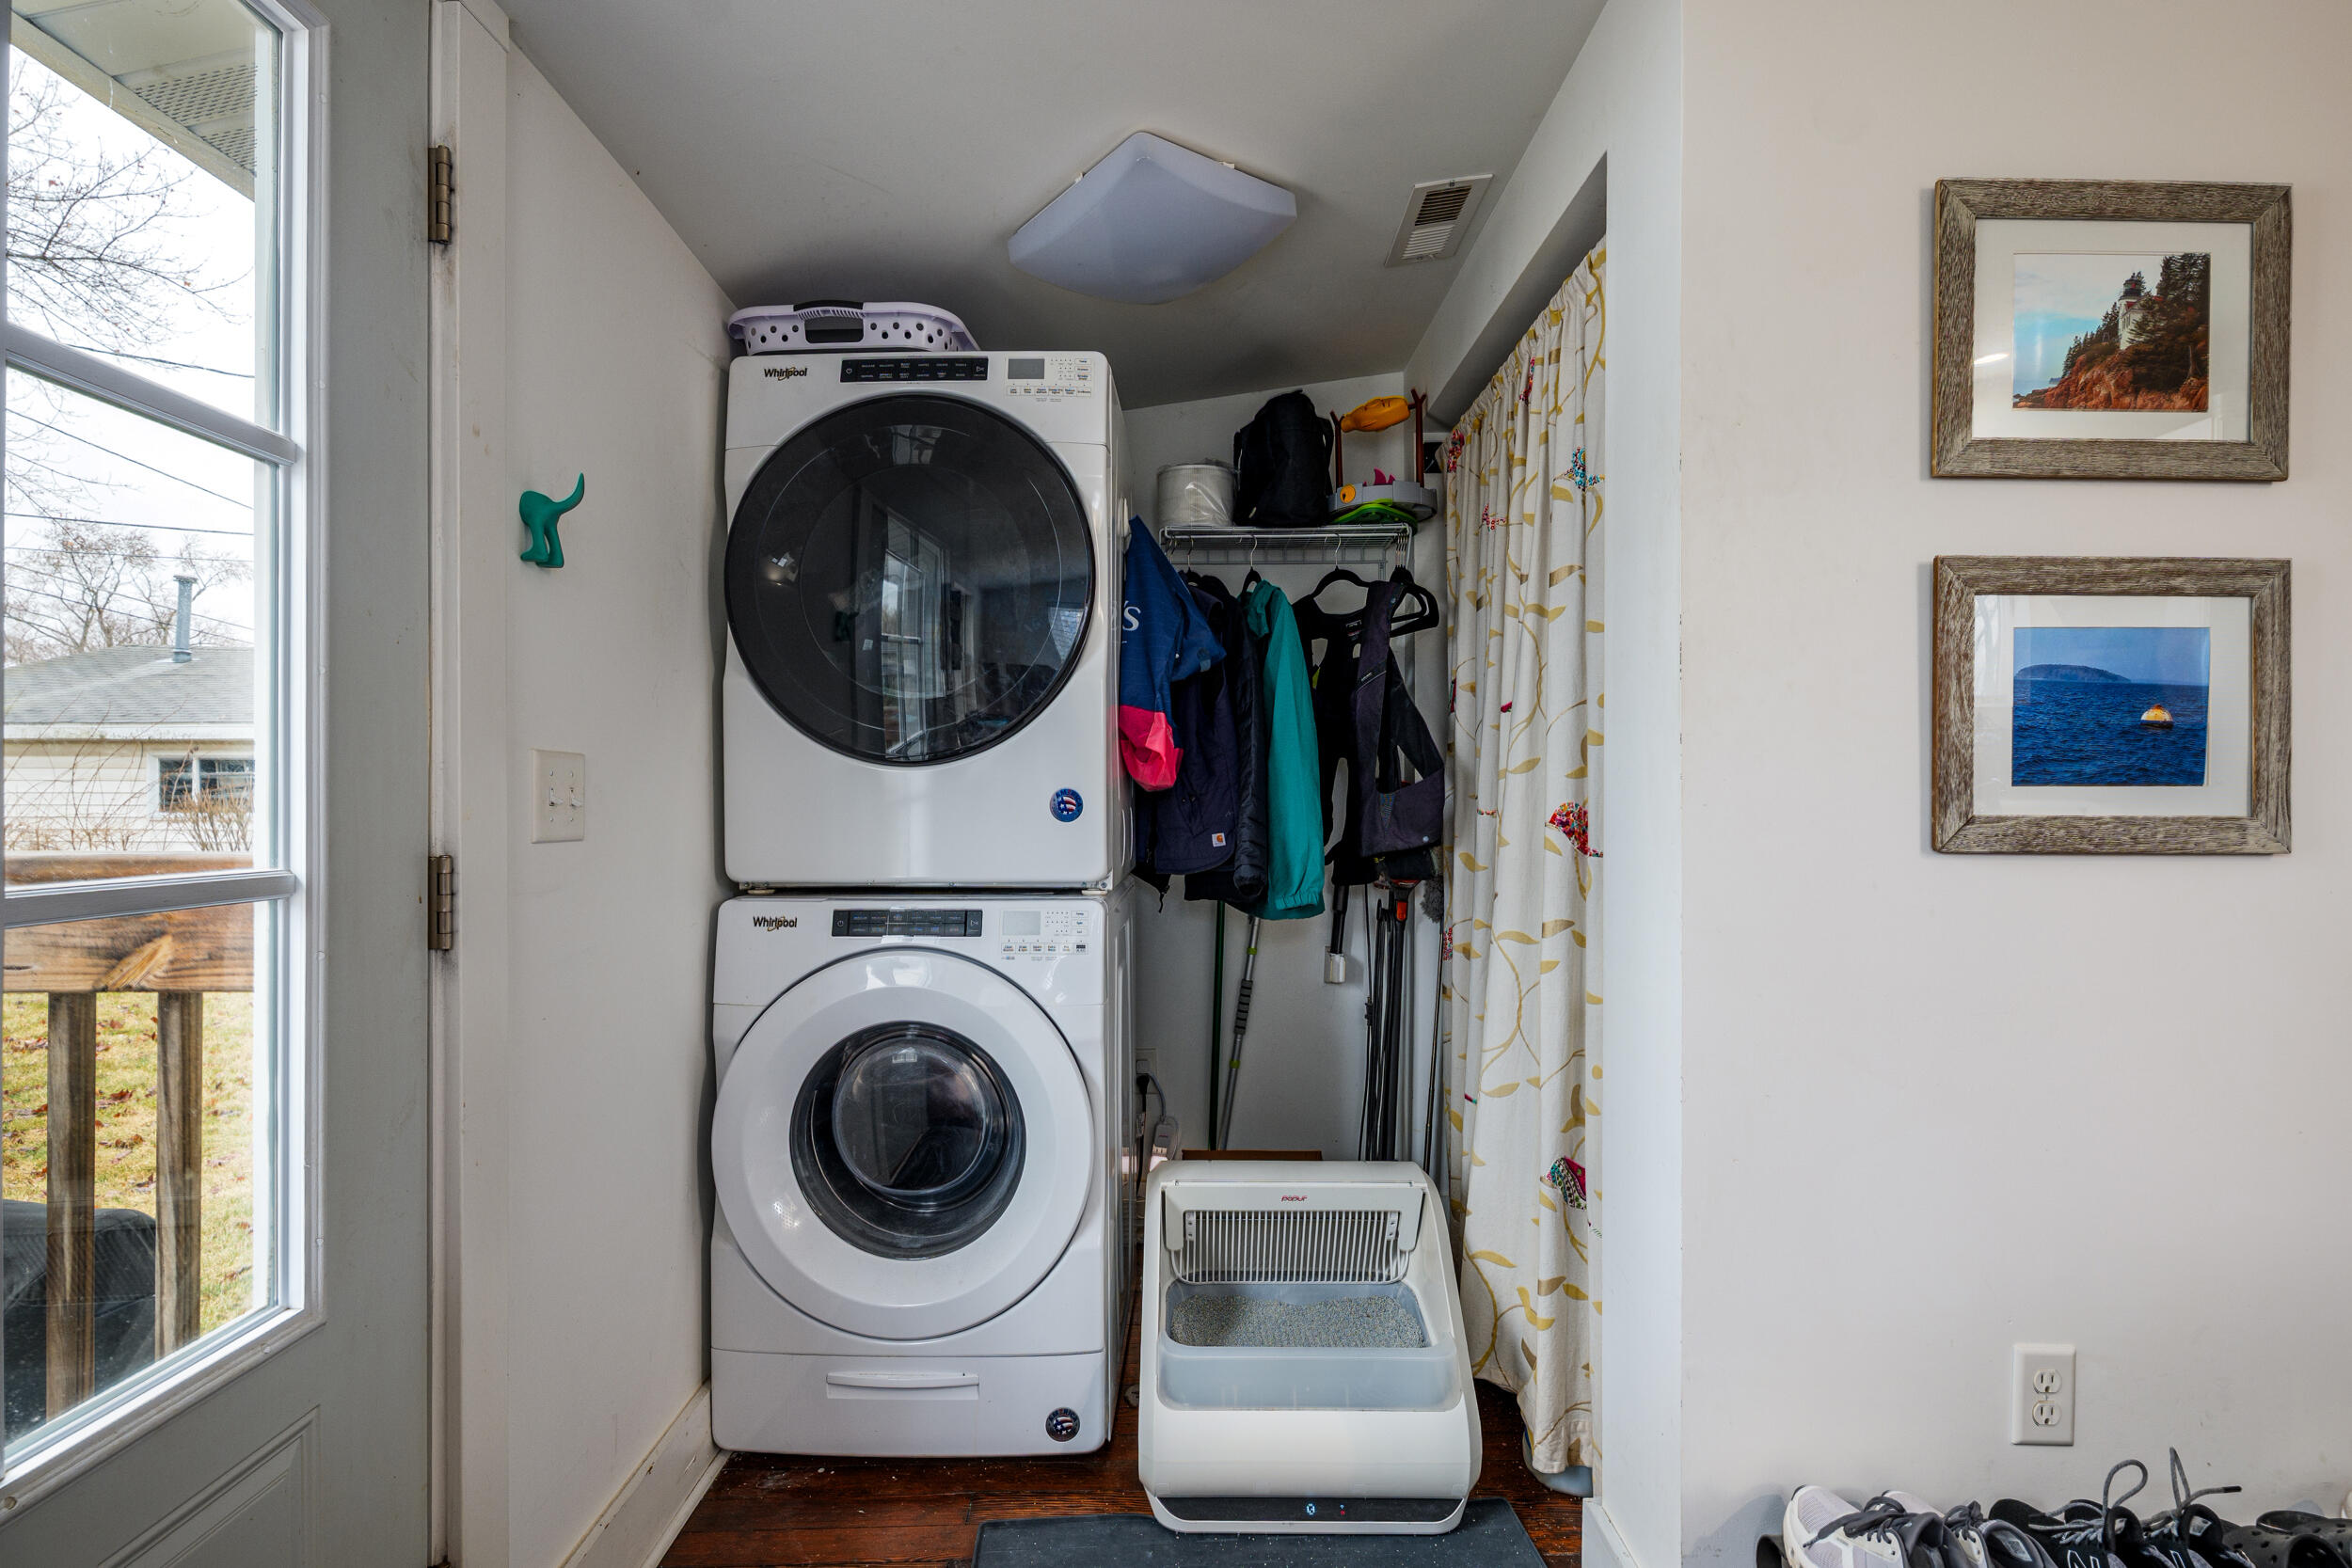
  • APPLIANCES Oven, Range, Refrigerator, Dishwasher, Microwave, Washer, Dryer
  • other interior Features Kitchen Island, Walk-In Closet(s), Vaulted Ceiling(s), High Speed Internet

Area & Lot

  • Status Sold
  • Date Sold April 22, 2026
  • Living Area905 Sq.Ft.
  • Total Area905 Sq.Ft.
  • Lot Area6,098.4 Sq.Ft.
  • MLS® ID1953746
  • TypeResidential
  • YEAR BUILT1928
  • NeighborhoodBurlington
  • Architecture StylesRanch
  • Elementary SchoolWheatland Center
  • High SchoolWilmot
  • School DistrictWheatland J1

Exterior

  • Garage Space2.5
  • water SourcePrivate Well
  • utilitiesCable TV Available
  • lot featuresView of Water
  • parkingElectric Door Opener, Paved
  • HEAT TYPENatural Gas, Forced Air
  • AIR CONDITIONINGCentral Air
  • sewerHolding Tank
  • Disability FeaturesOpen Floor Plan, Full Bath on Main Level, Laundry on Main Level, Bedroom on Main Level

Financial

  • Sales Price$295,000
  • Real Estate Tax $2,362/yr
  • Zoning Res
View Virtual Tour

Burlington

Explore

Work With Richie

Home buyers & sellers can expect a lot of questions about their wants, needs, & budgets, so Richie Lepine can search for the most compatible listings. With access to advanced technology, Richie & his clients know about new listings as soon as they hit the market.

Follow Me on Instagram