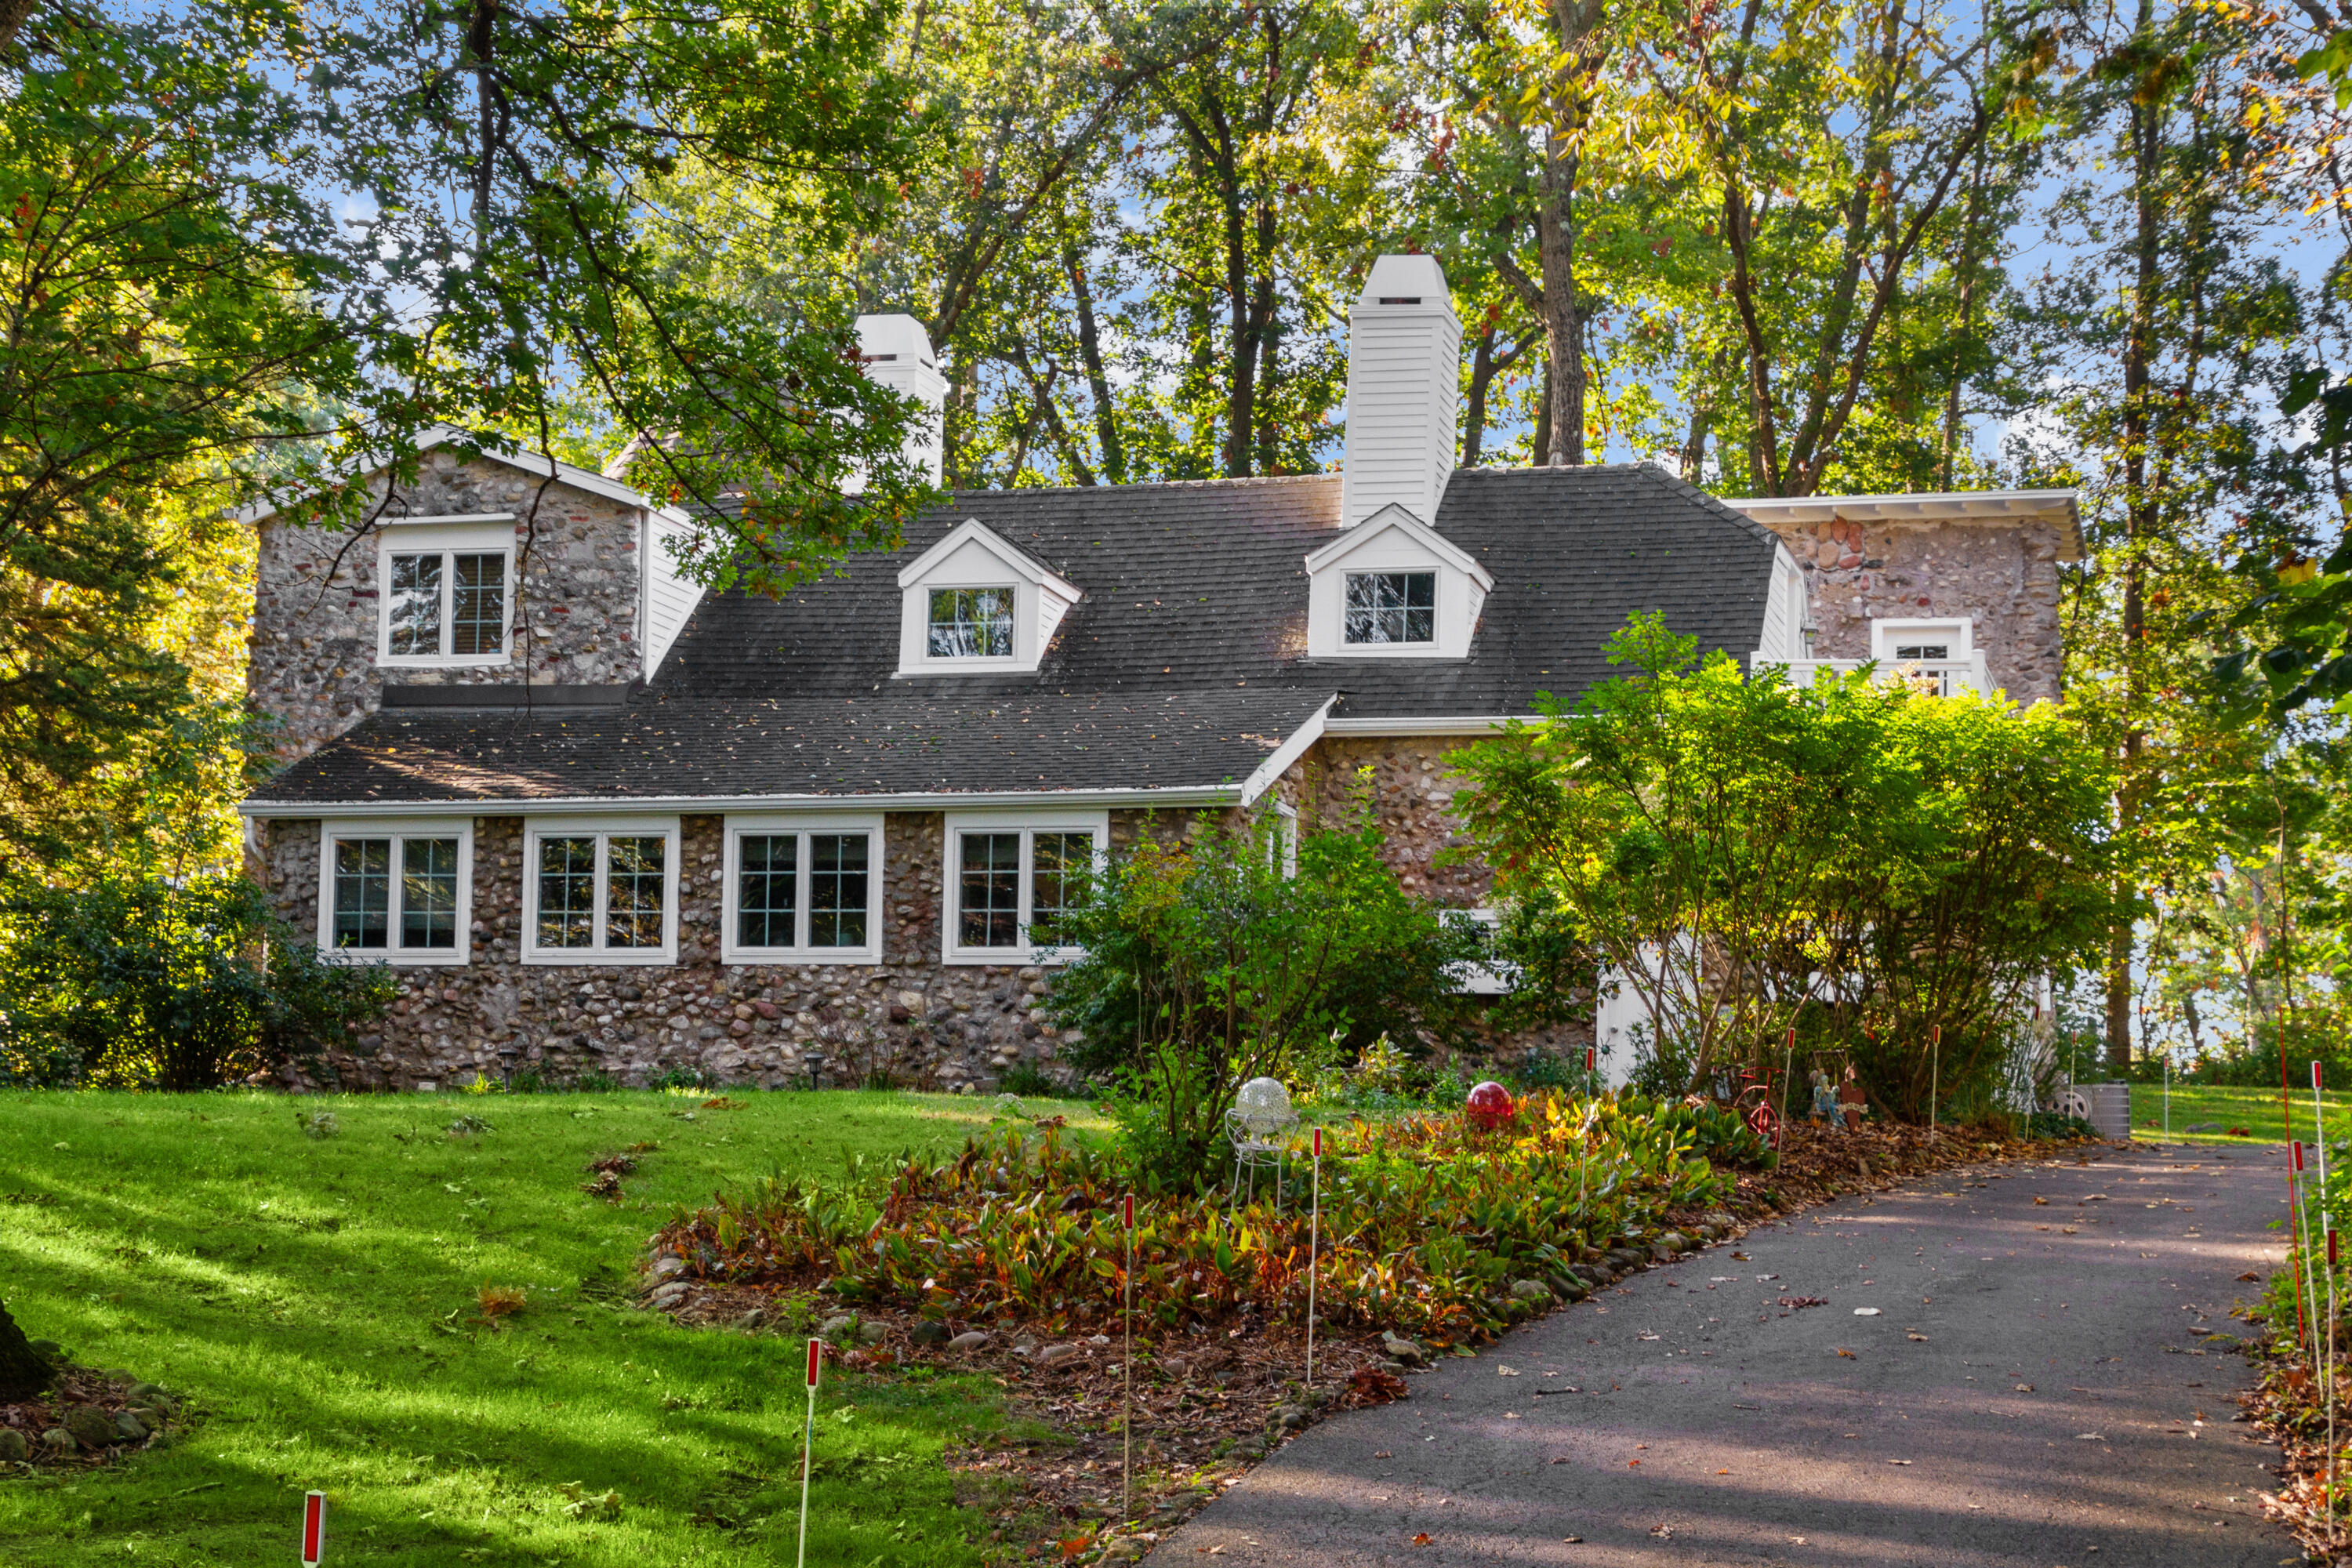
Stone house with white dormers and chimneys, framed by mature trees and landscaped gardens.
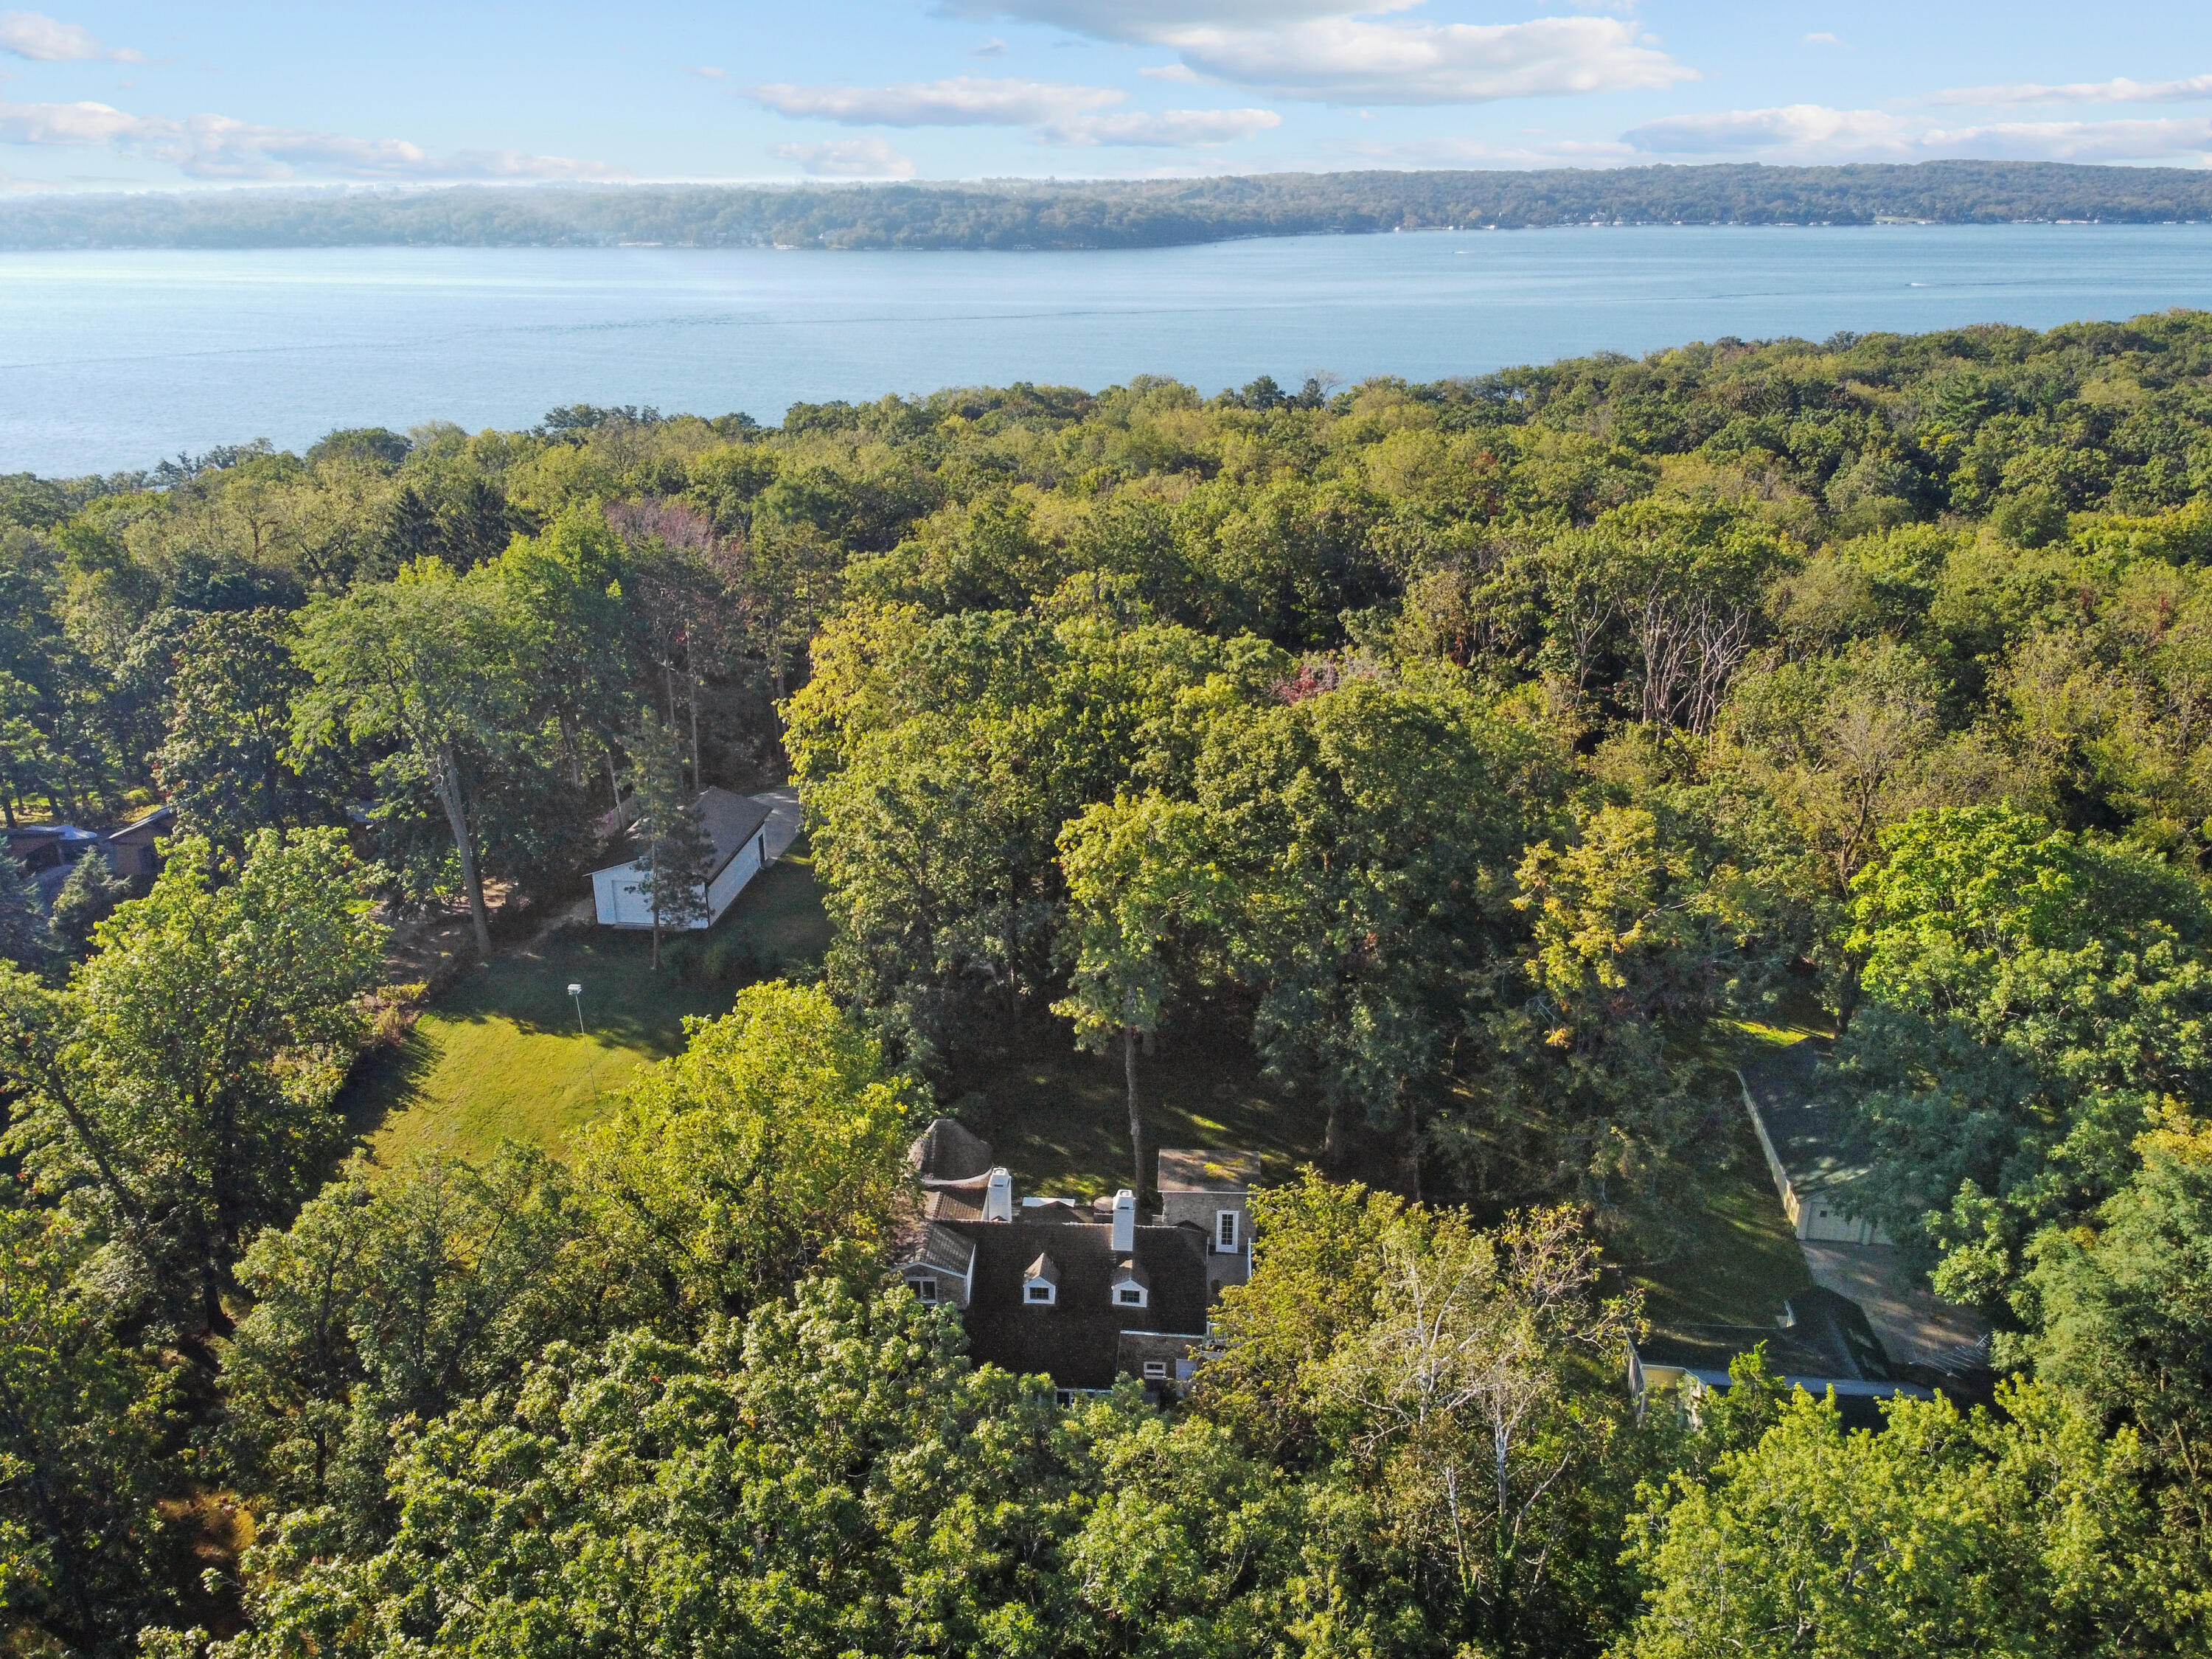
Aerial view of a wooded home with a lake and distant tree-lined shore beyond.
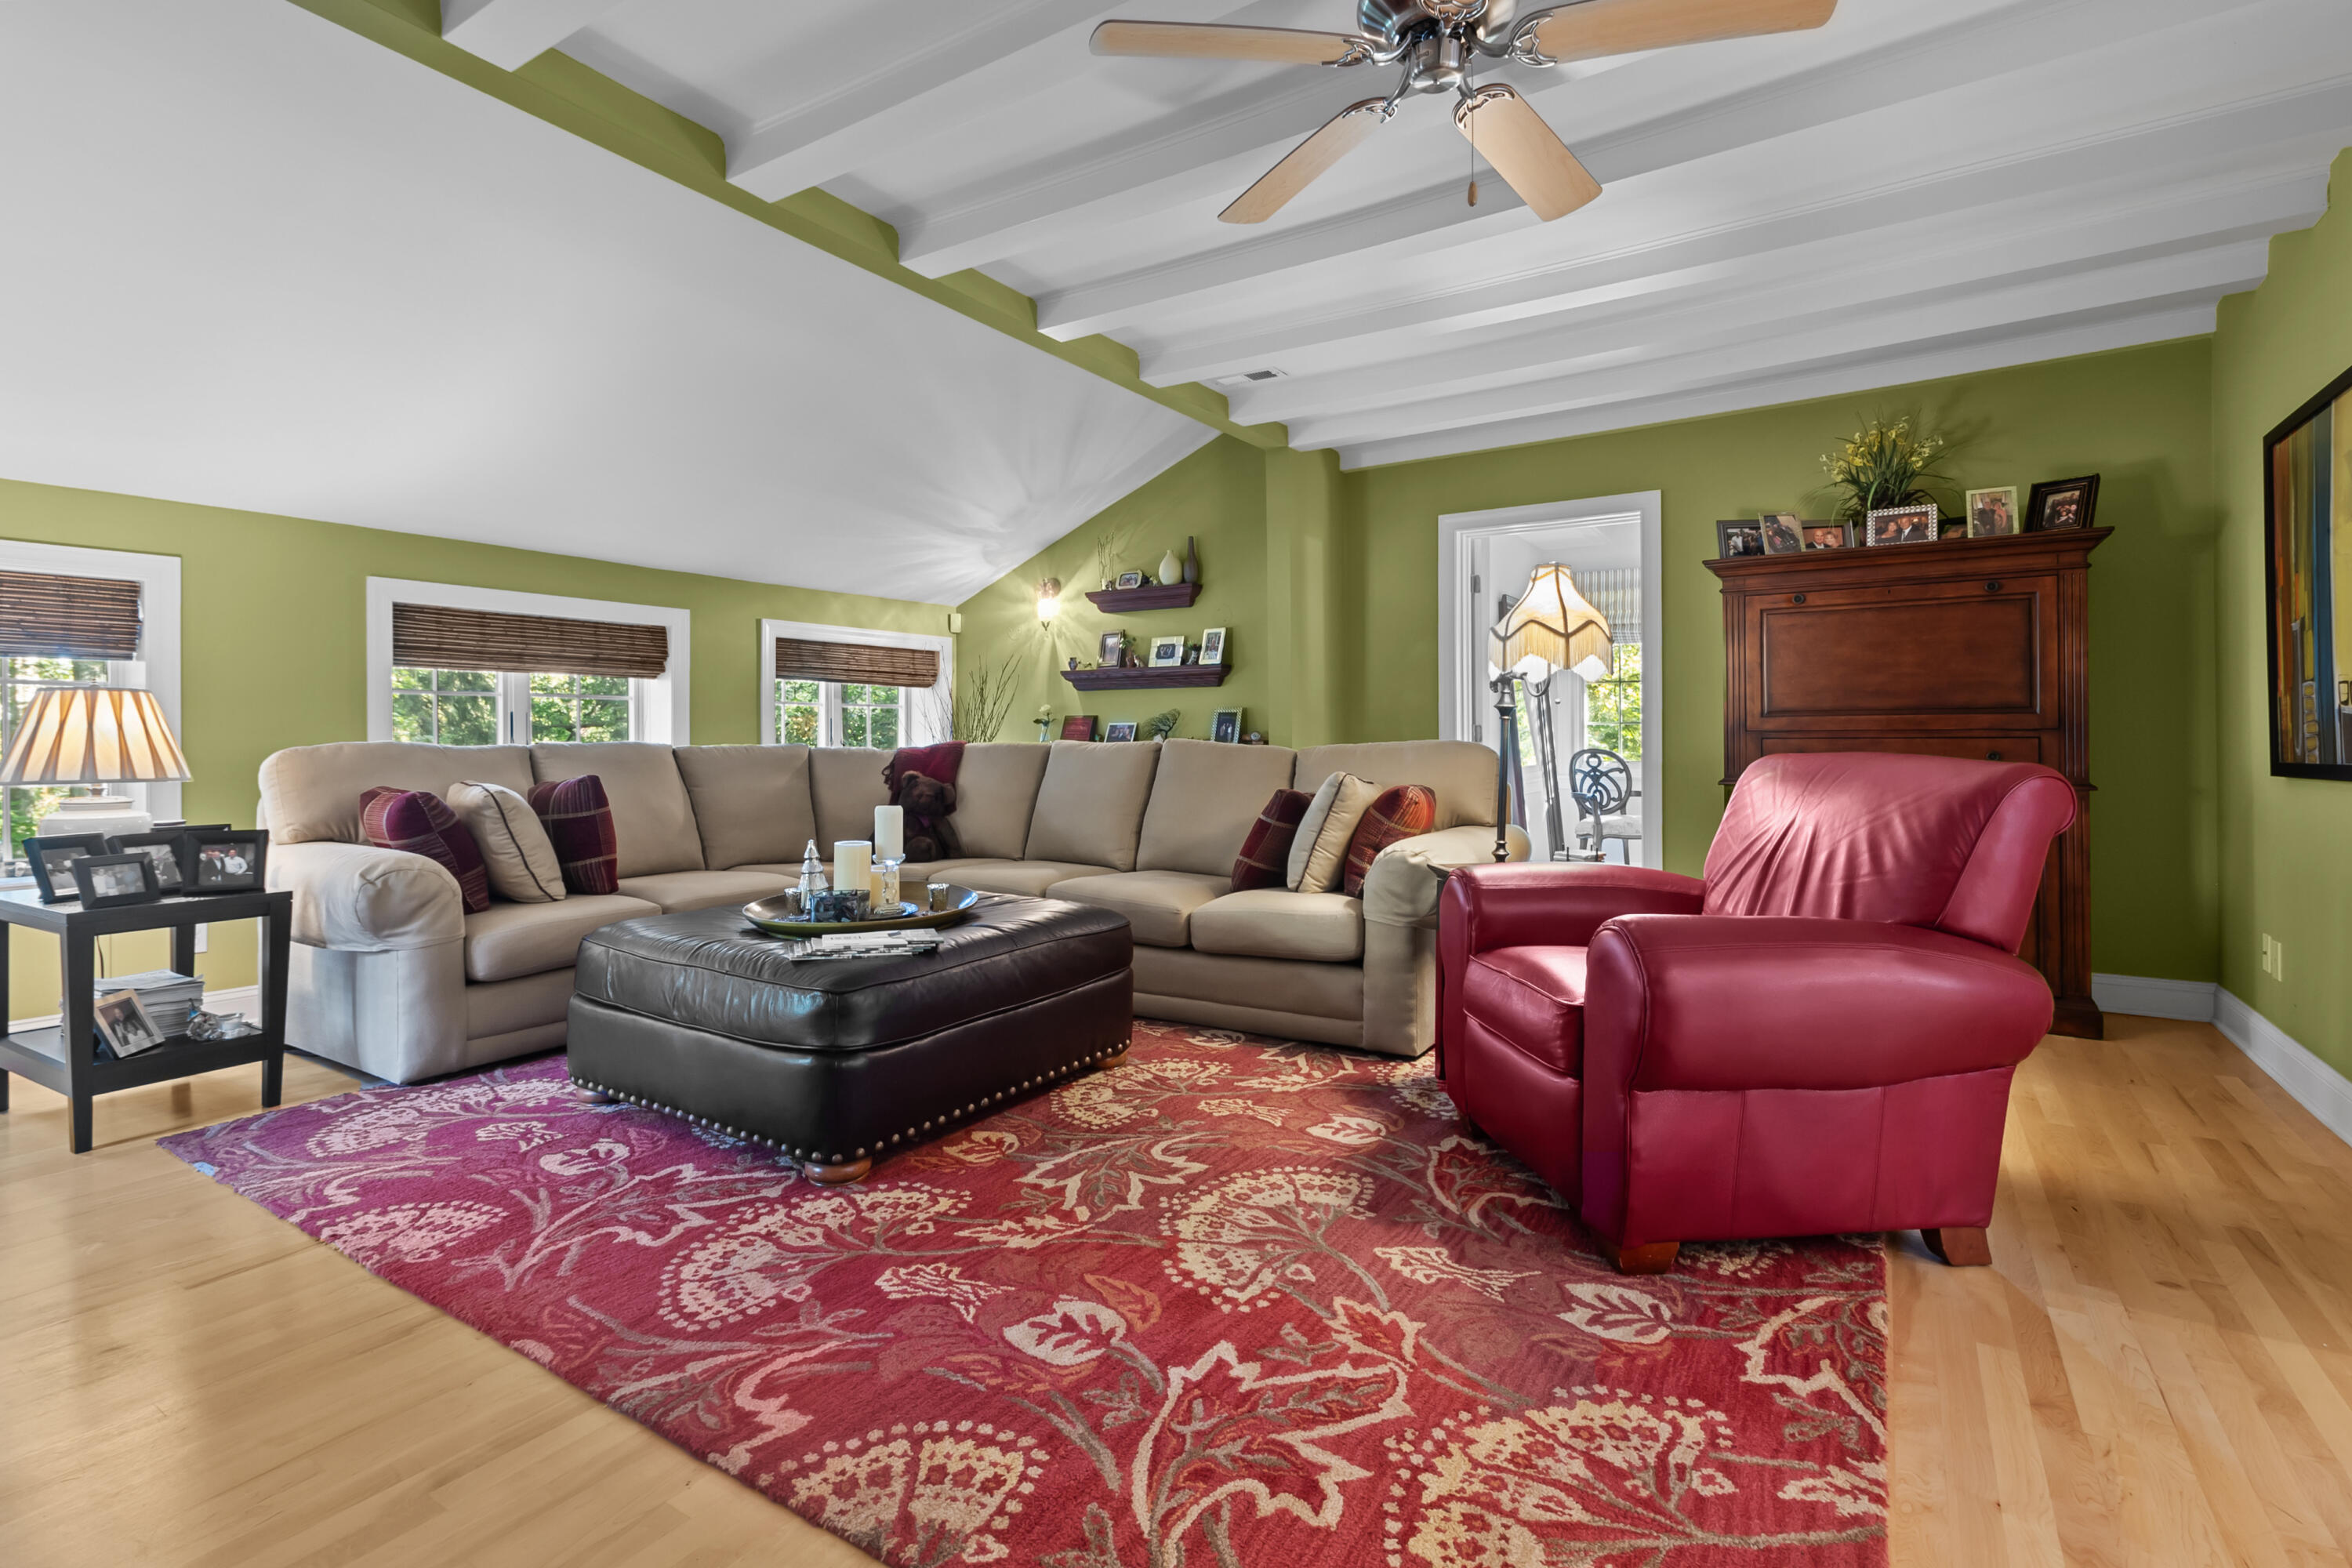
Living room with a beige sectional, red leather armchairs, and a white exposed-beam ceiling.
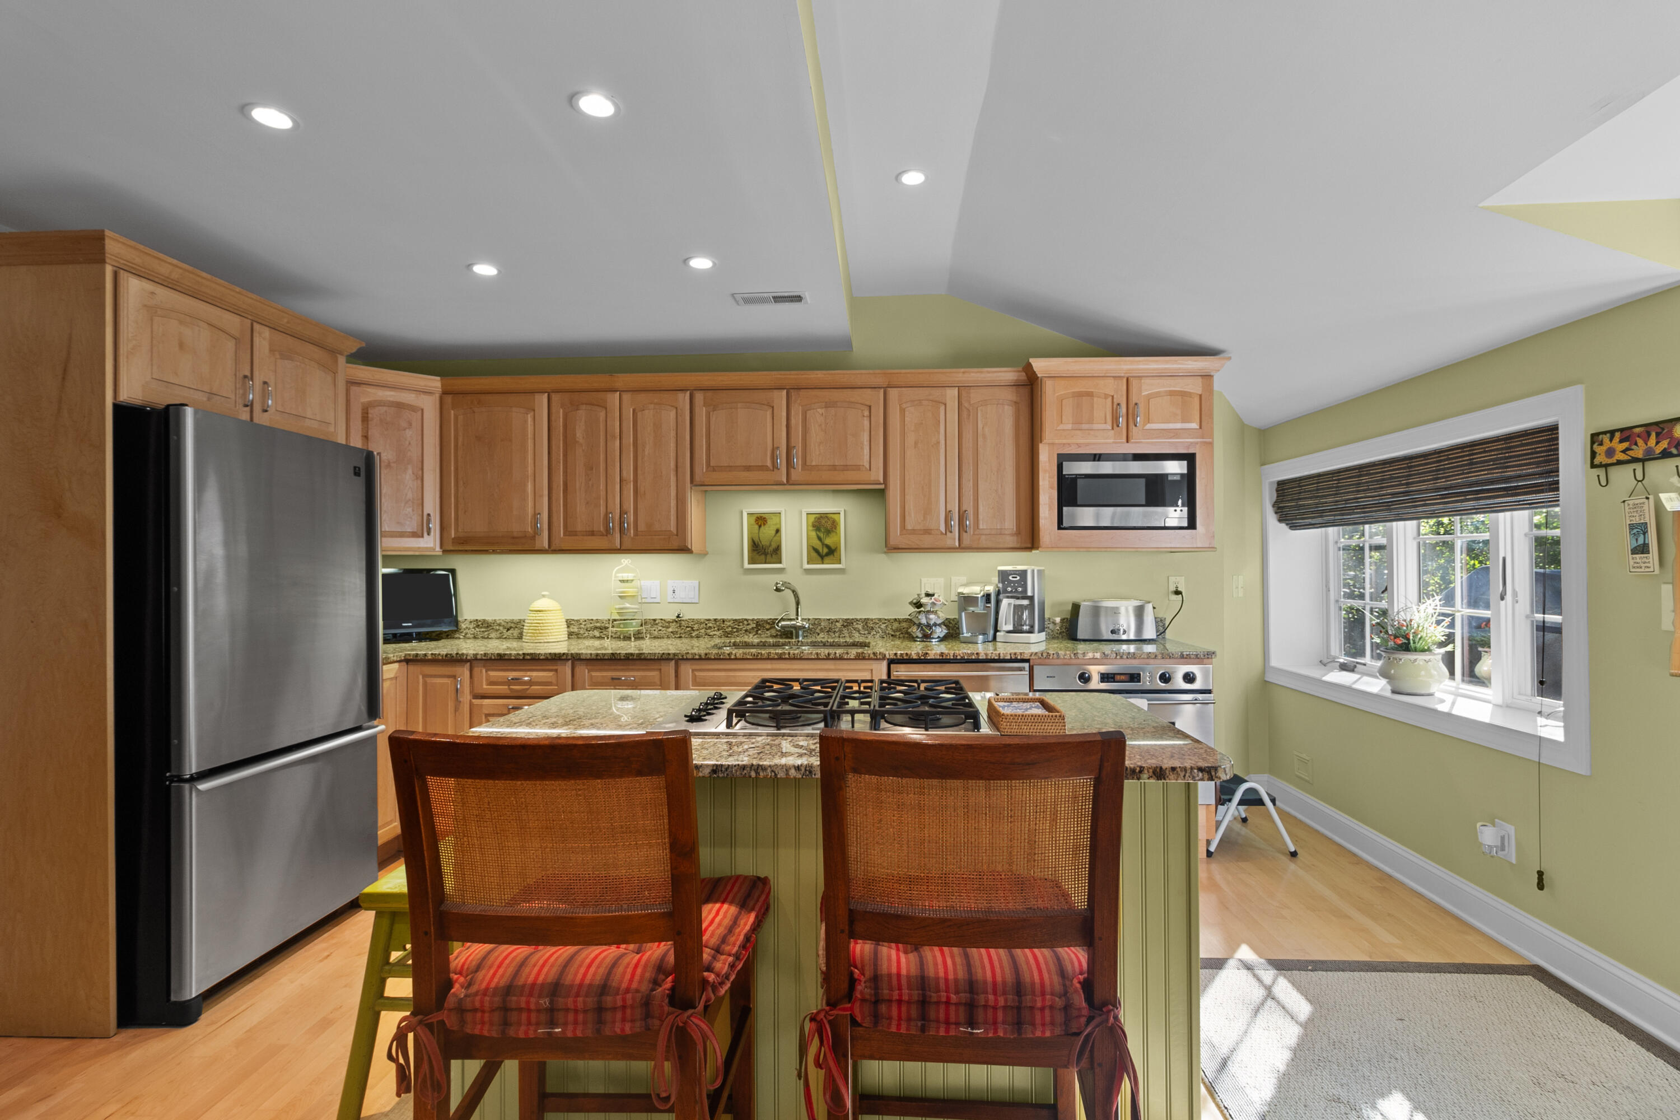
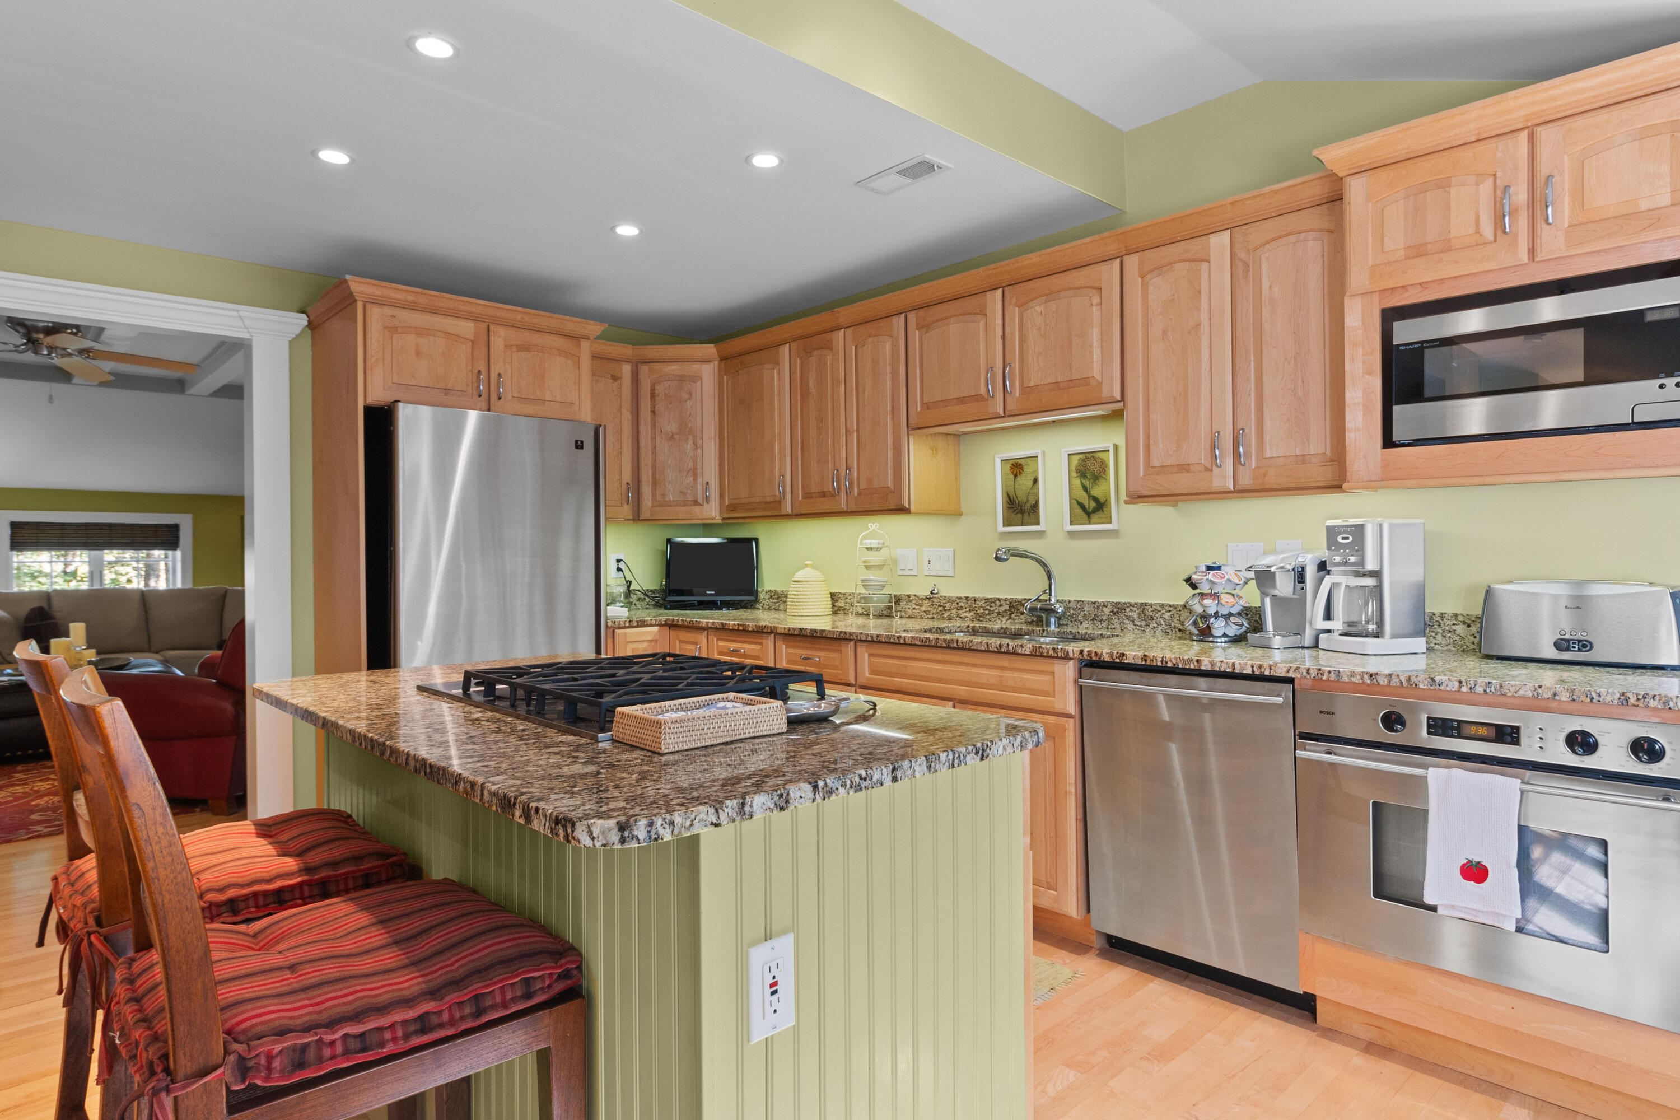
Kitchen with maple cabinets, granite counters, and a green island with a gas cooktop.
Kitchen with granite island and gas cooktop, honey-colored cabinets, and stainless-steel appliances.
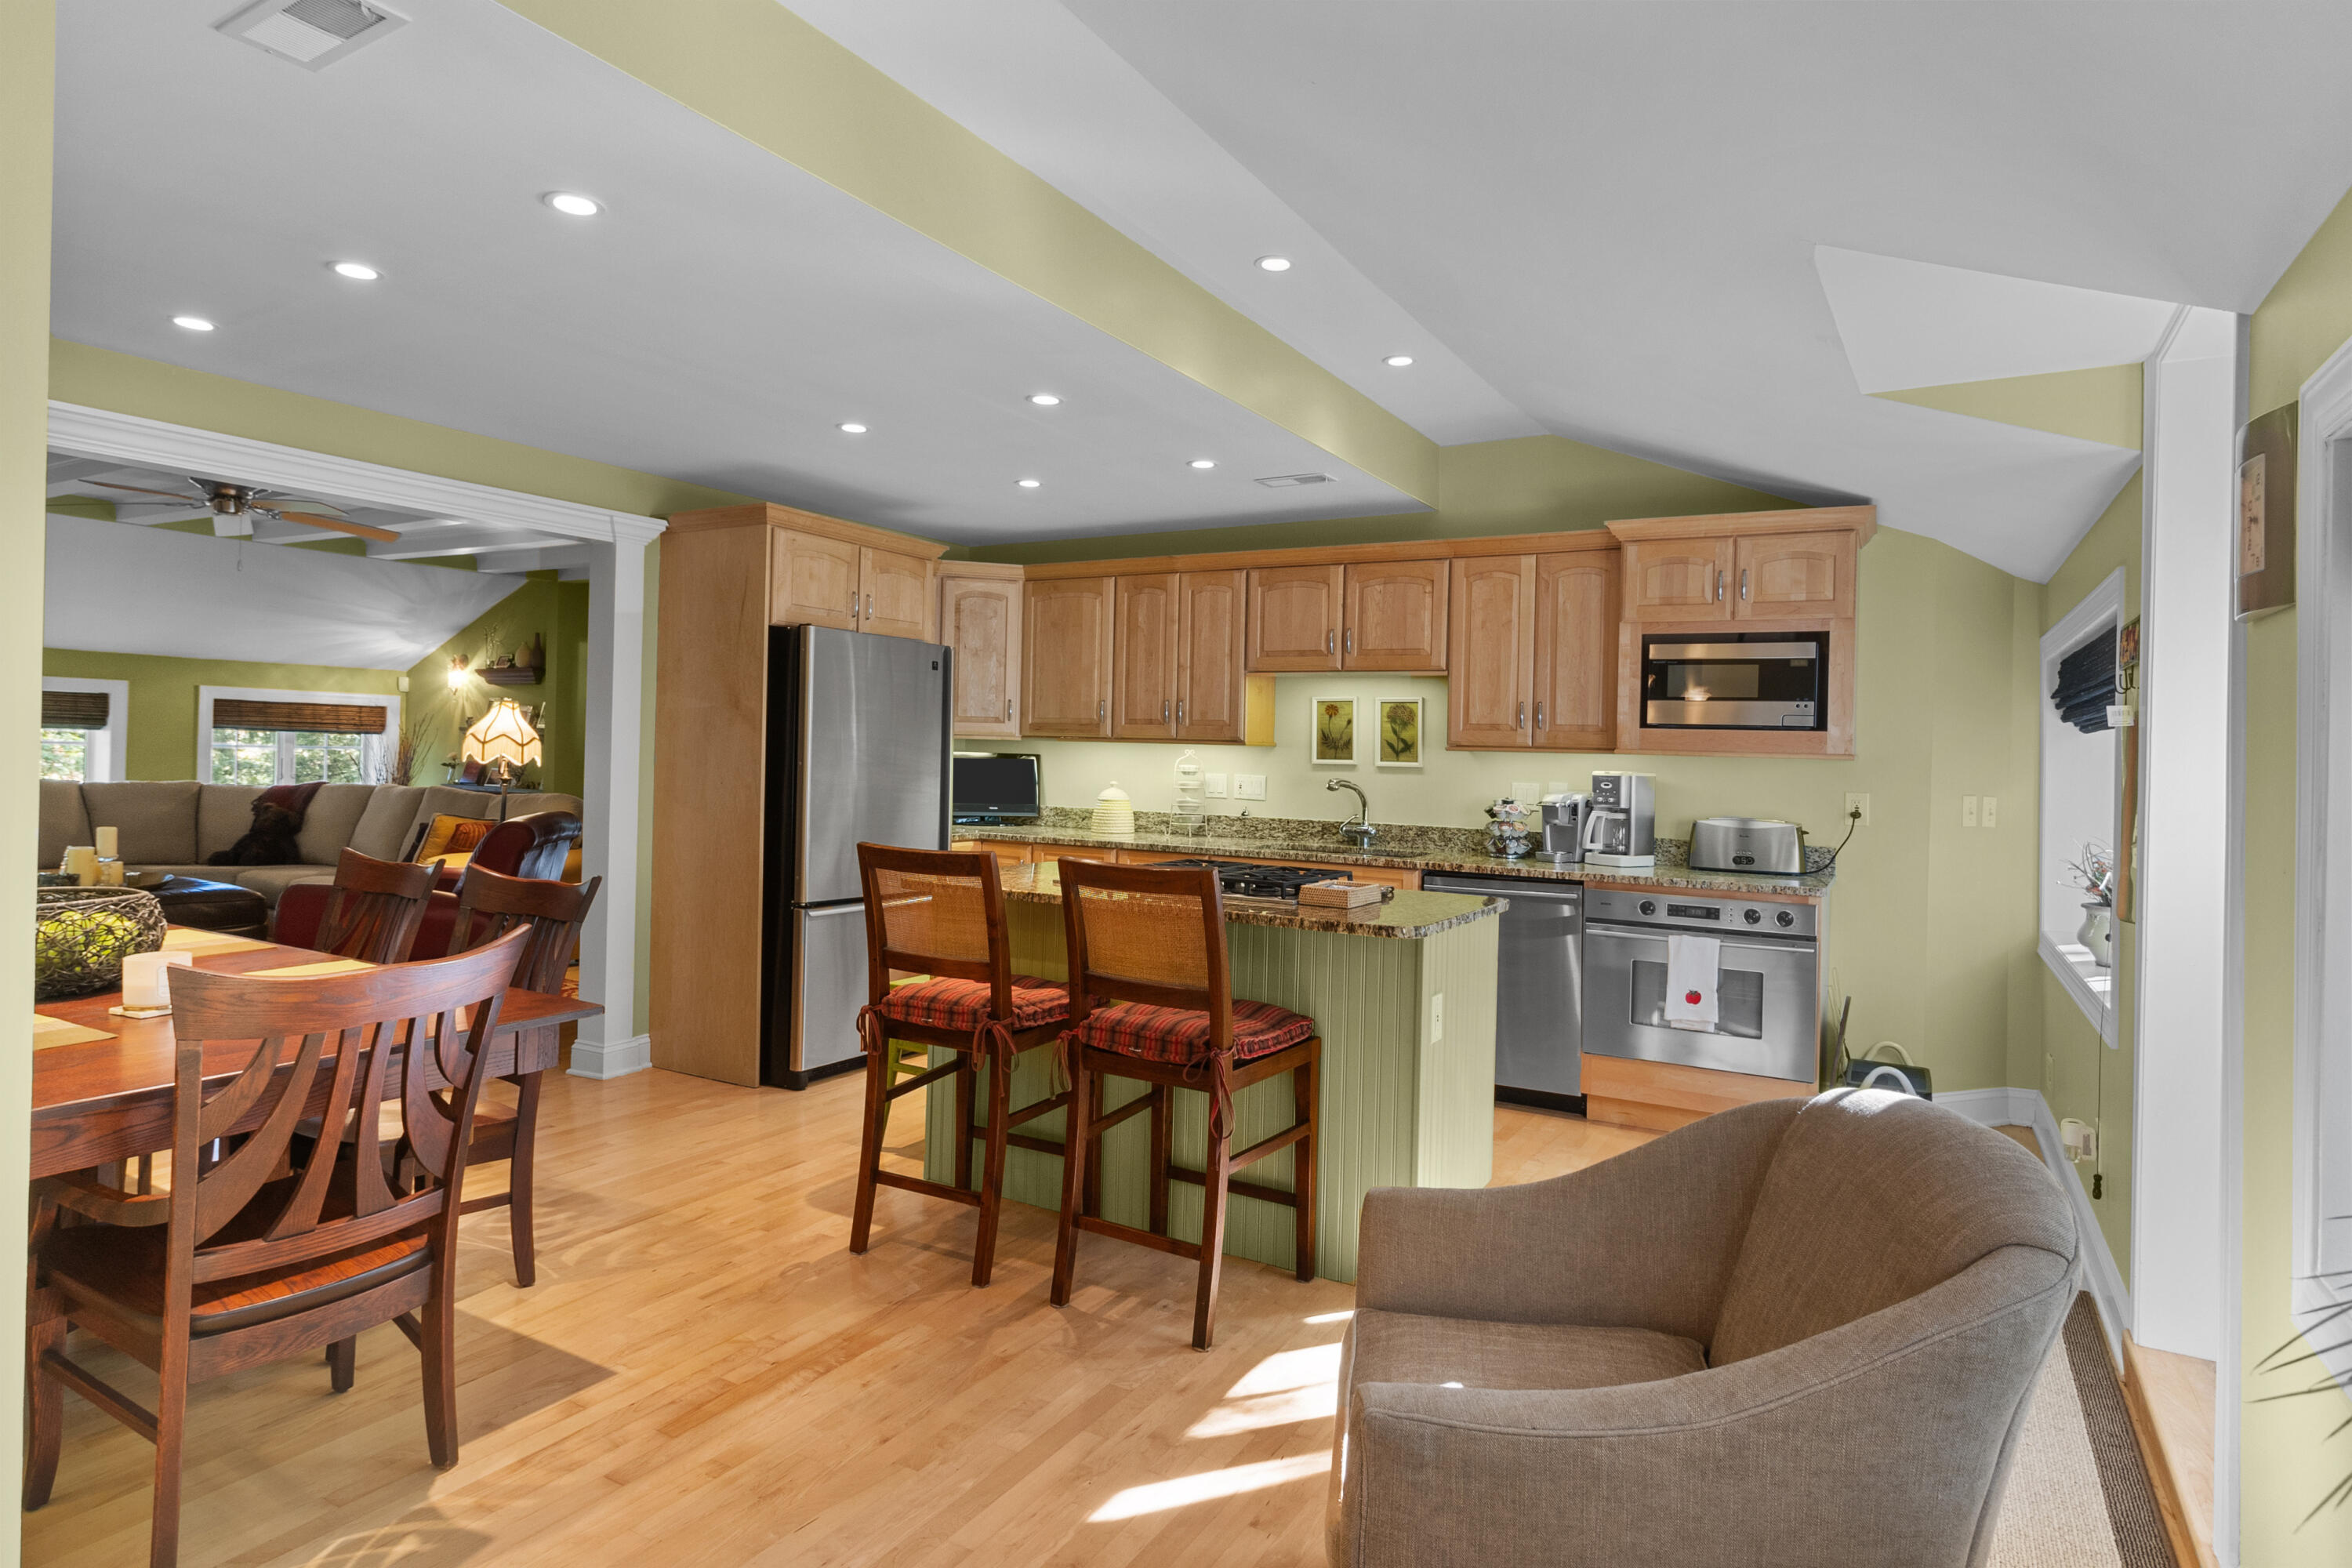
Open-plan kitchen with granite island, wooden cabinets, stainless appliances, and dining area.
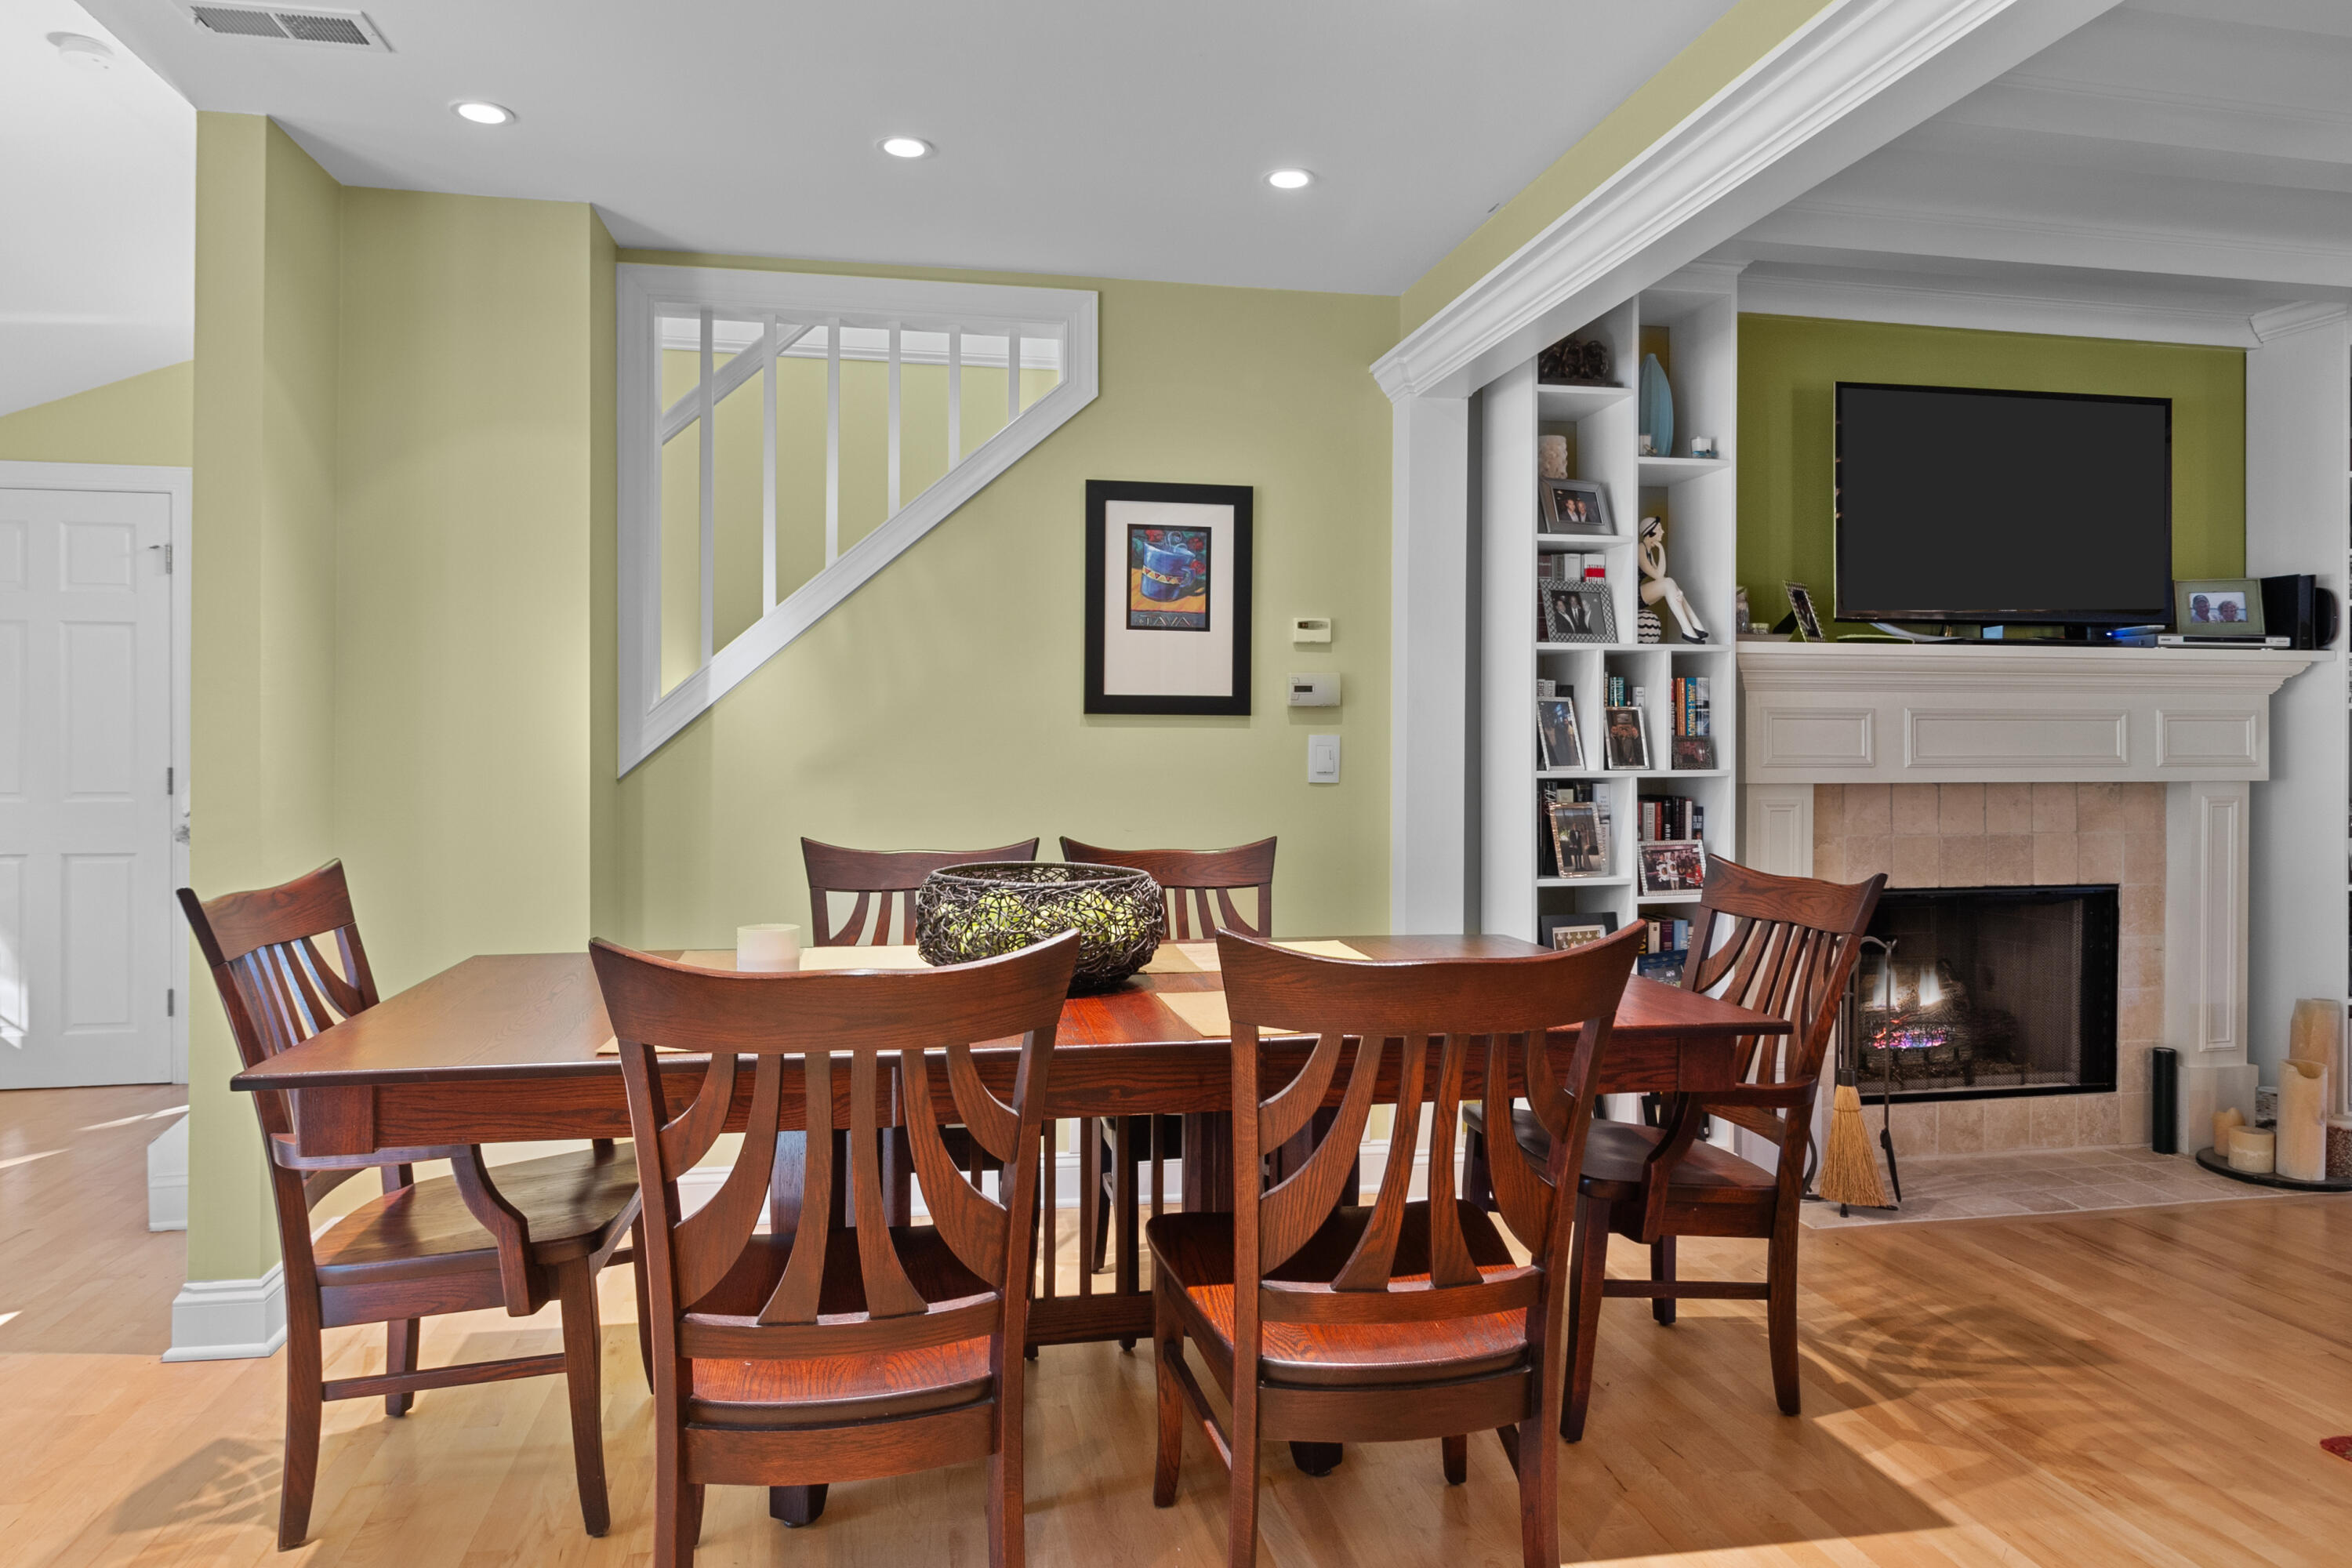
Dining room with a dark wood table beside a fireplace, built-in shelves, and a television.
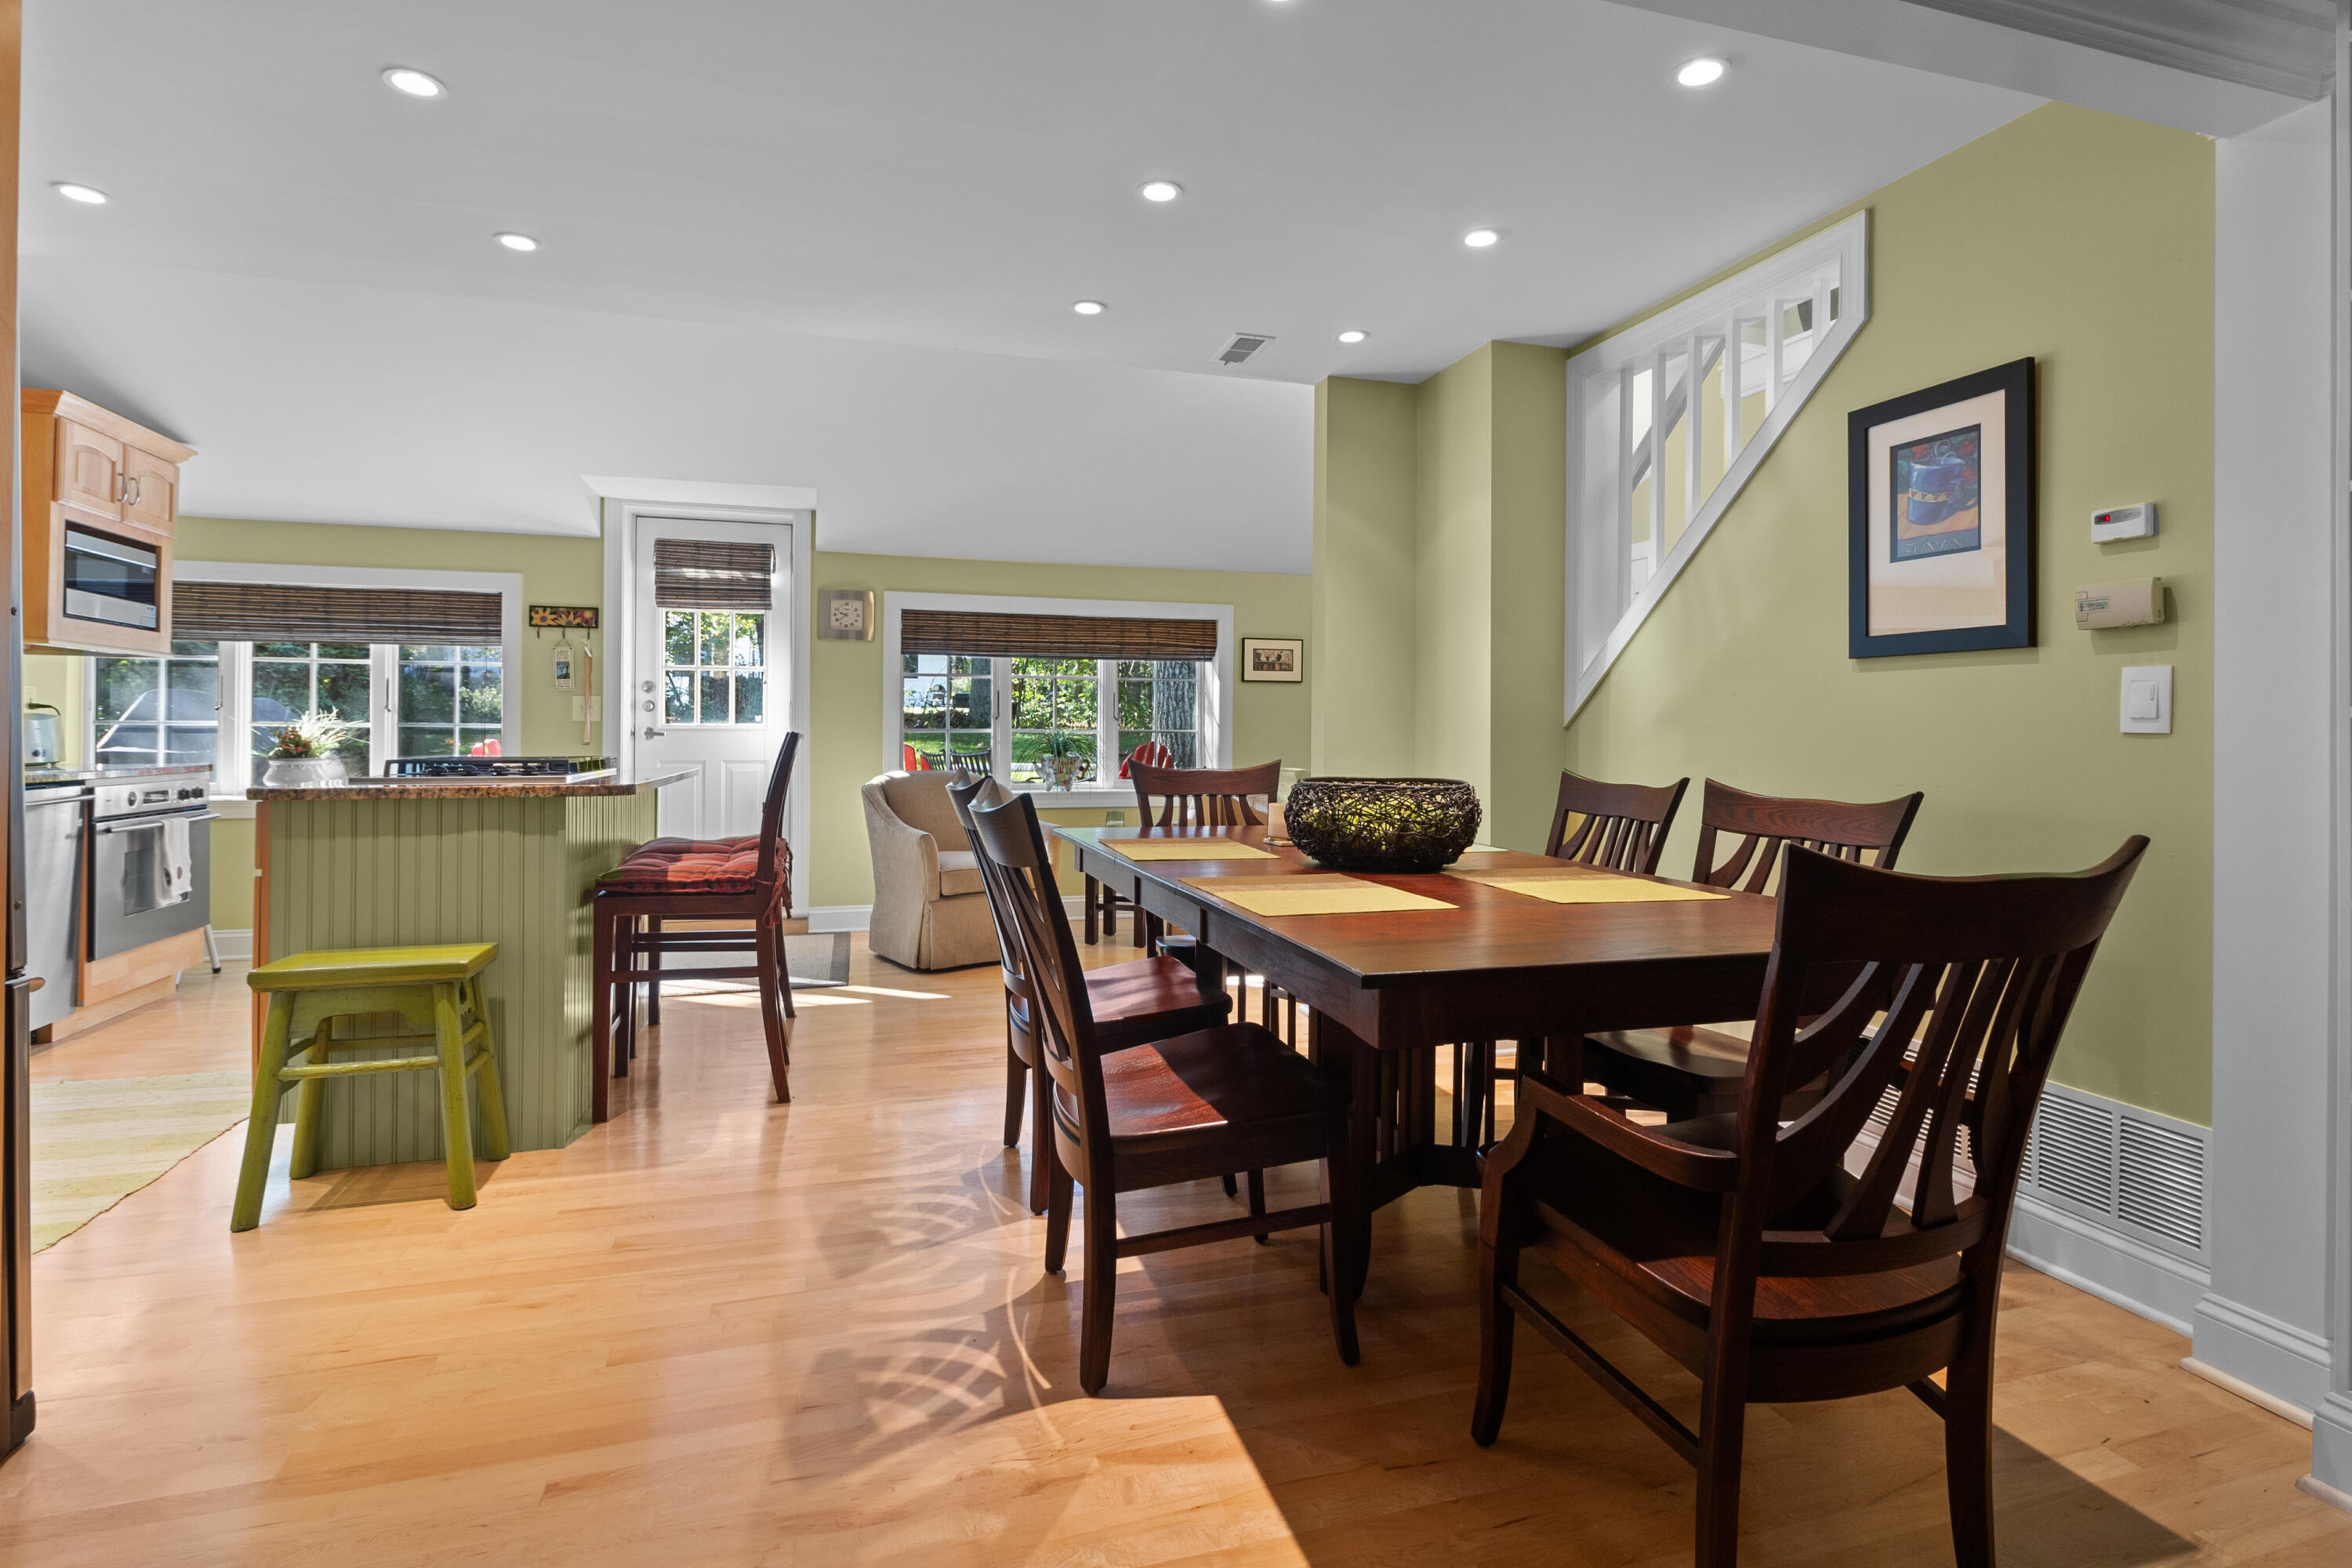
Dining room with a dark wood table beside an open kitchen and green breakfast bar.
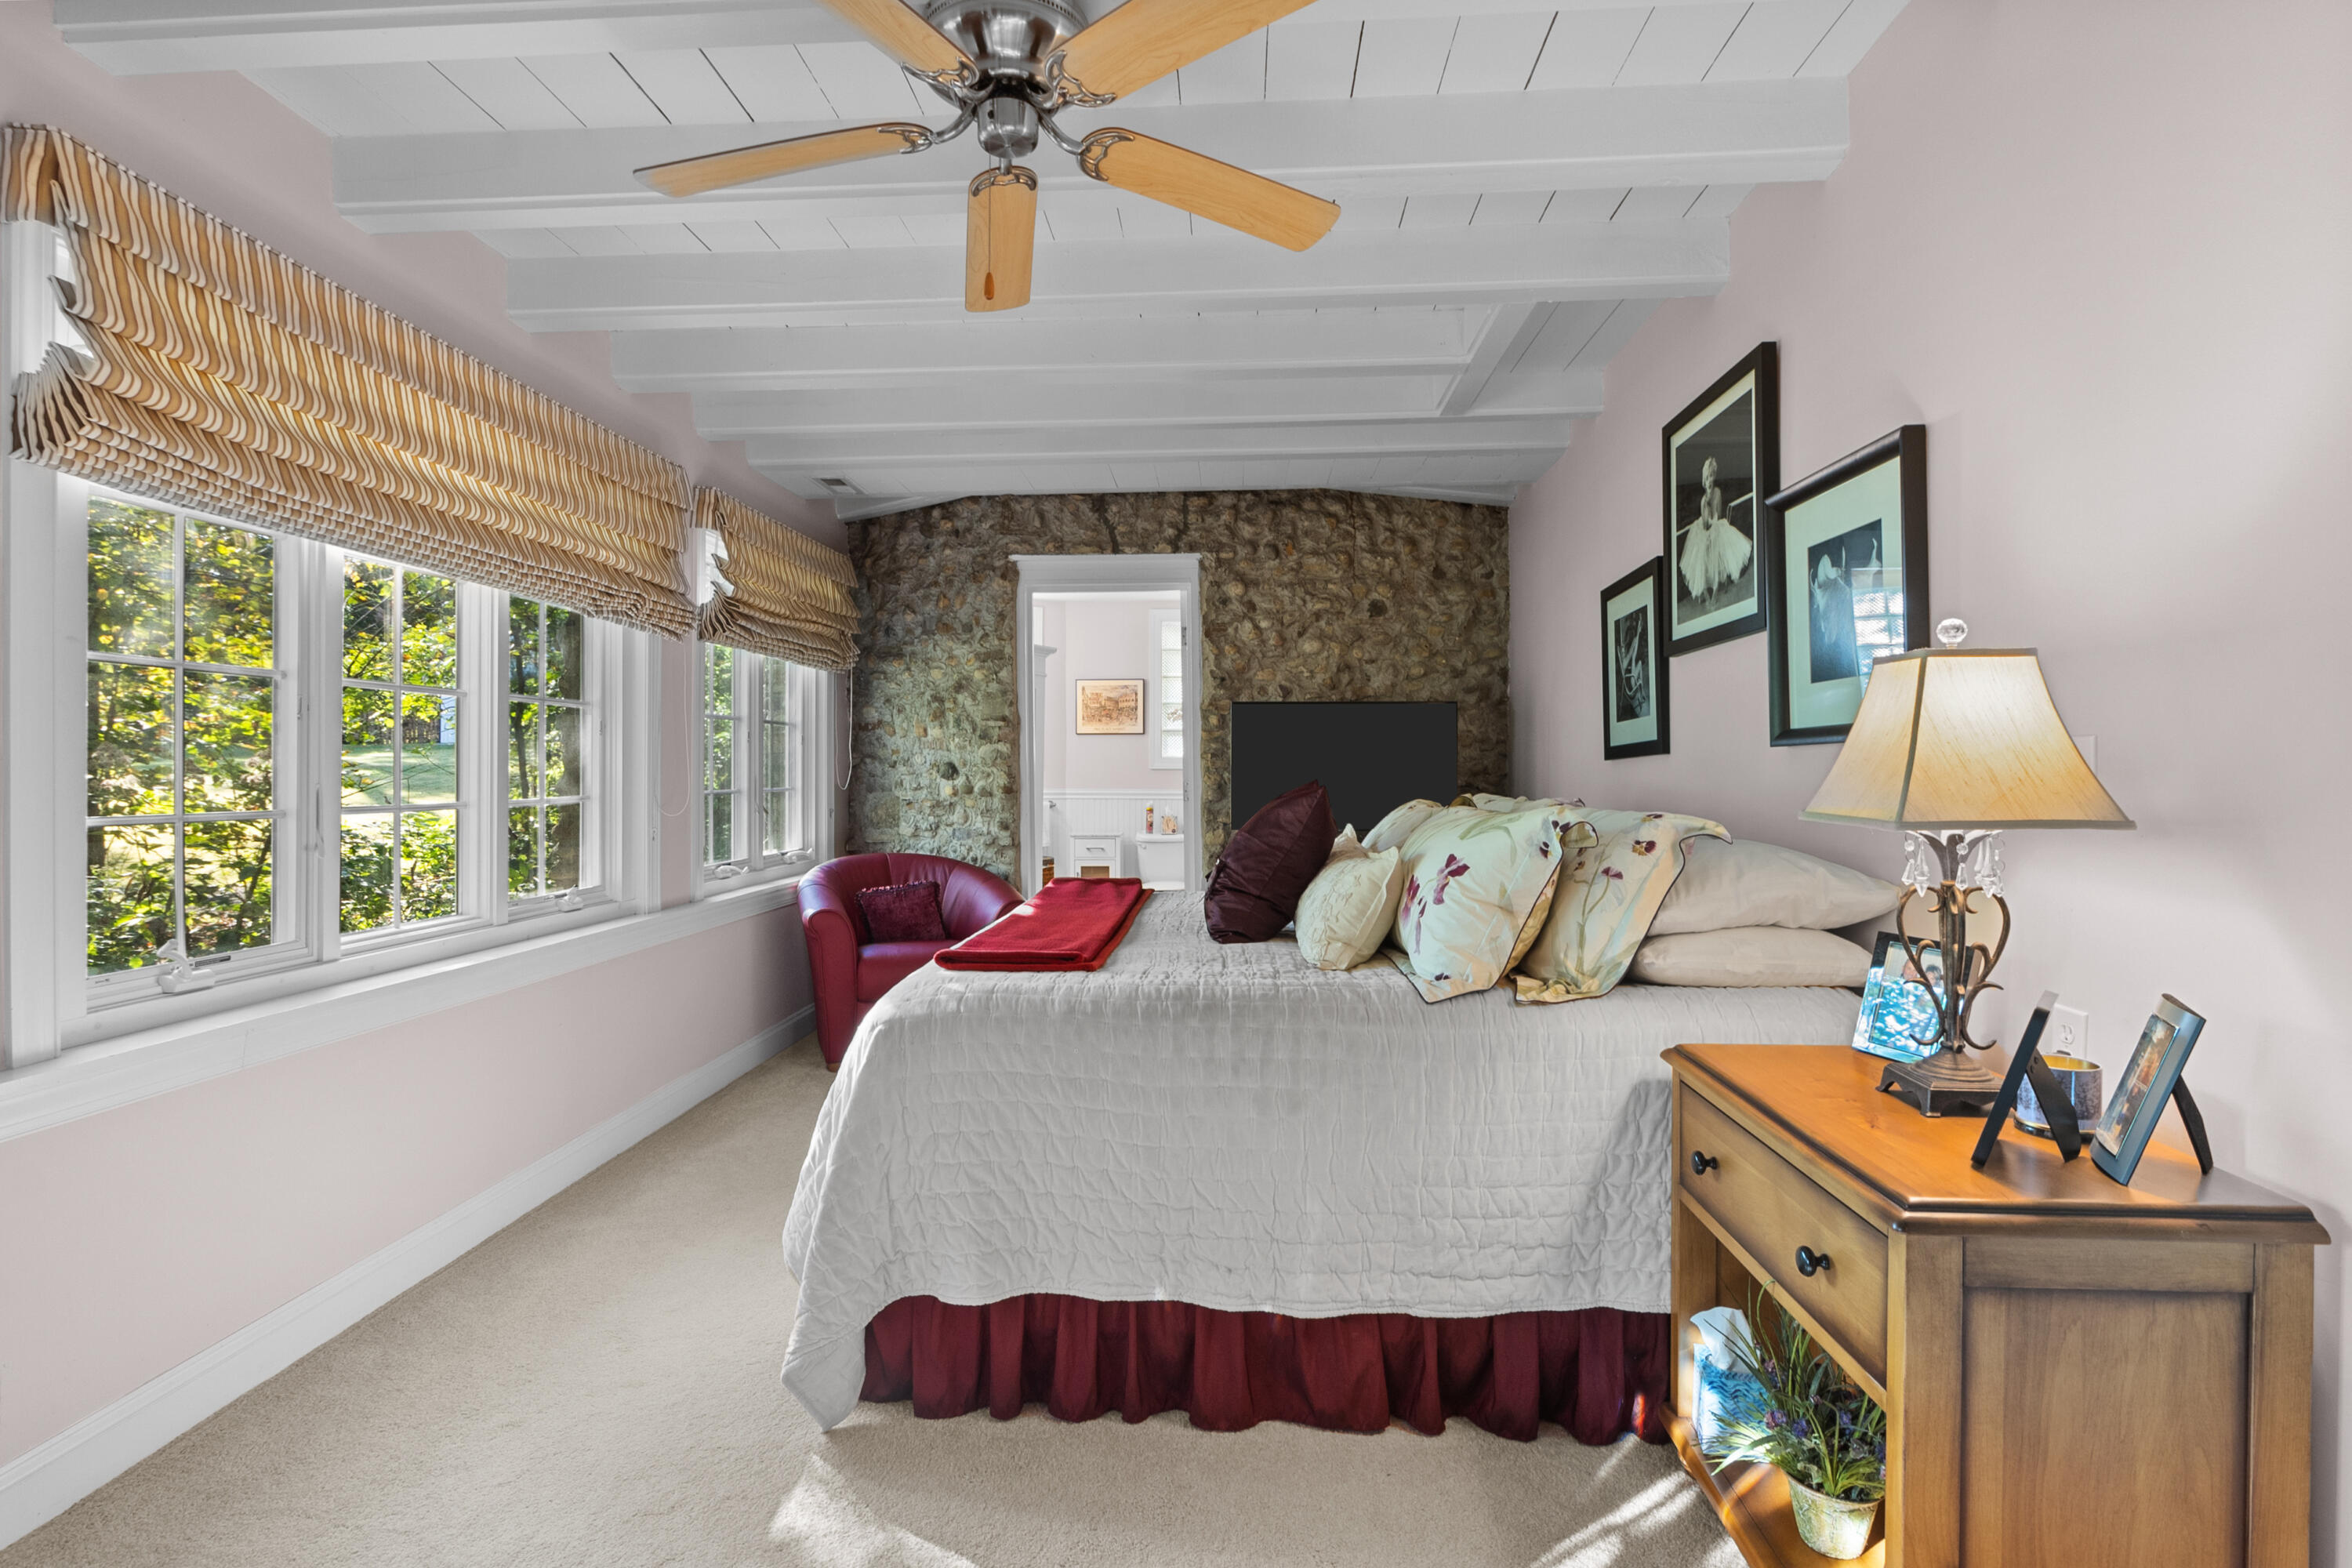
Bedroom with a stone accent wall, white beamed ceiling, and sunlit windows with striped shades.
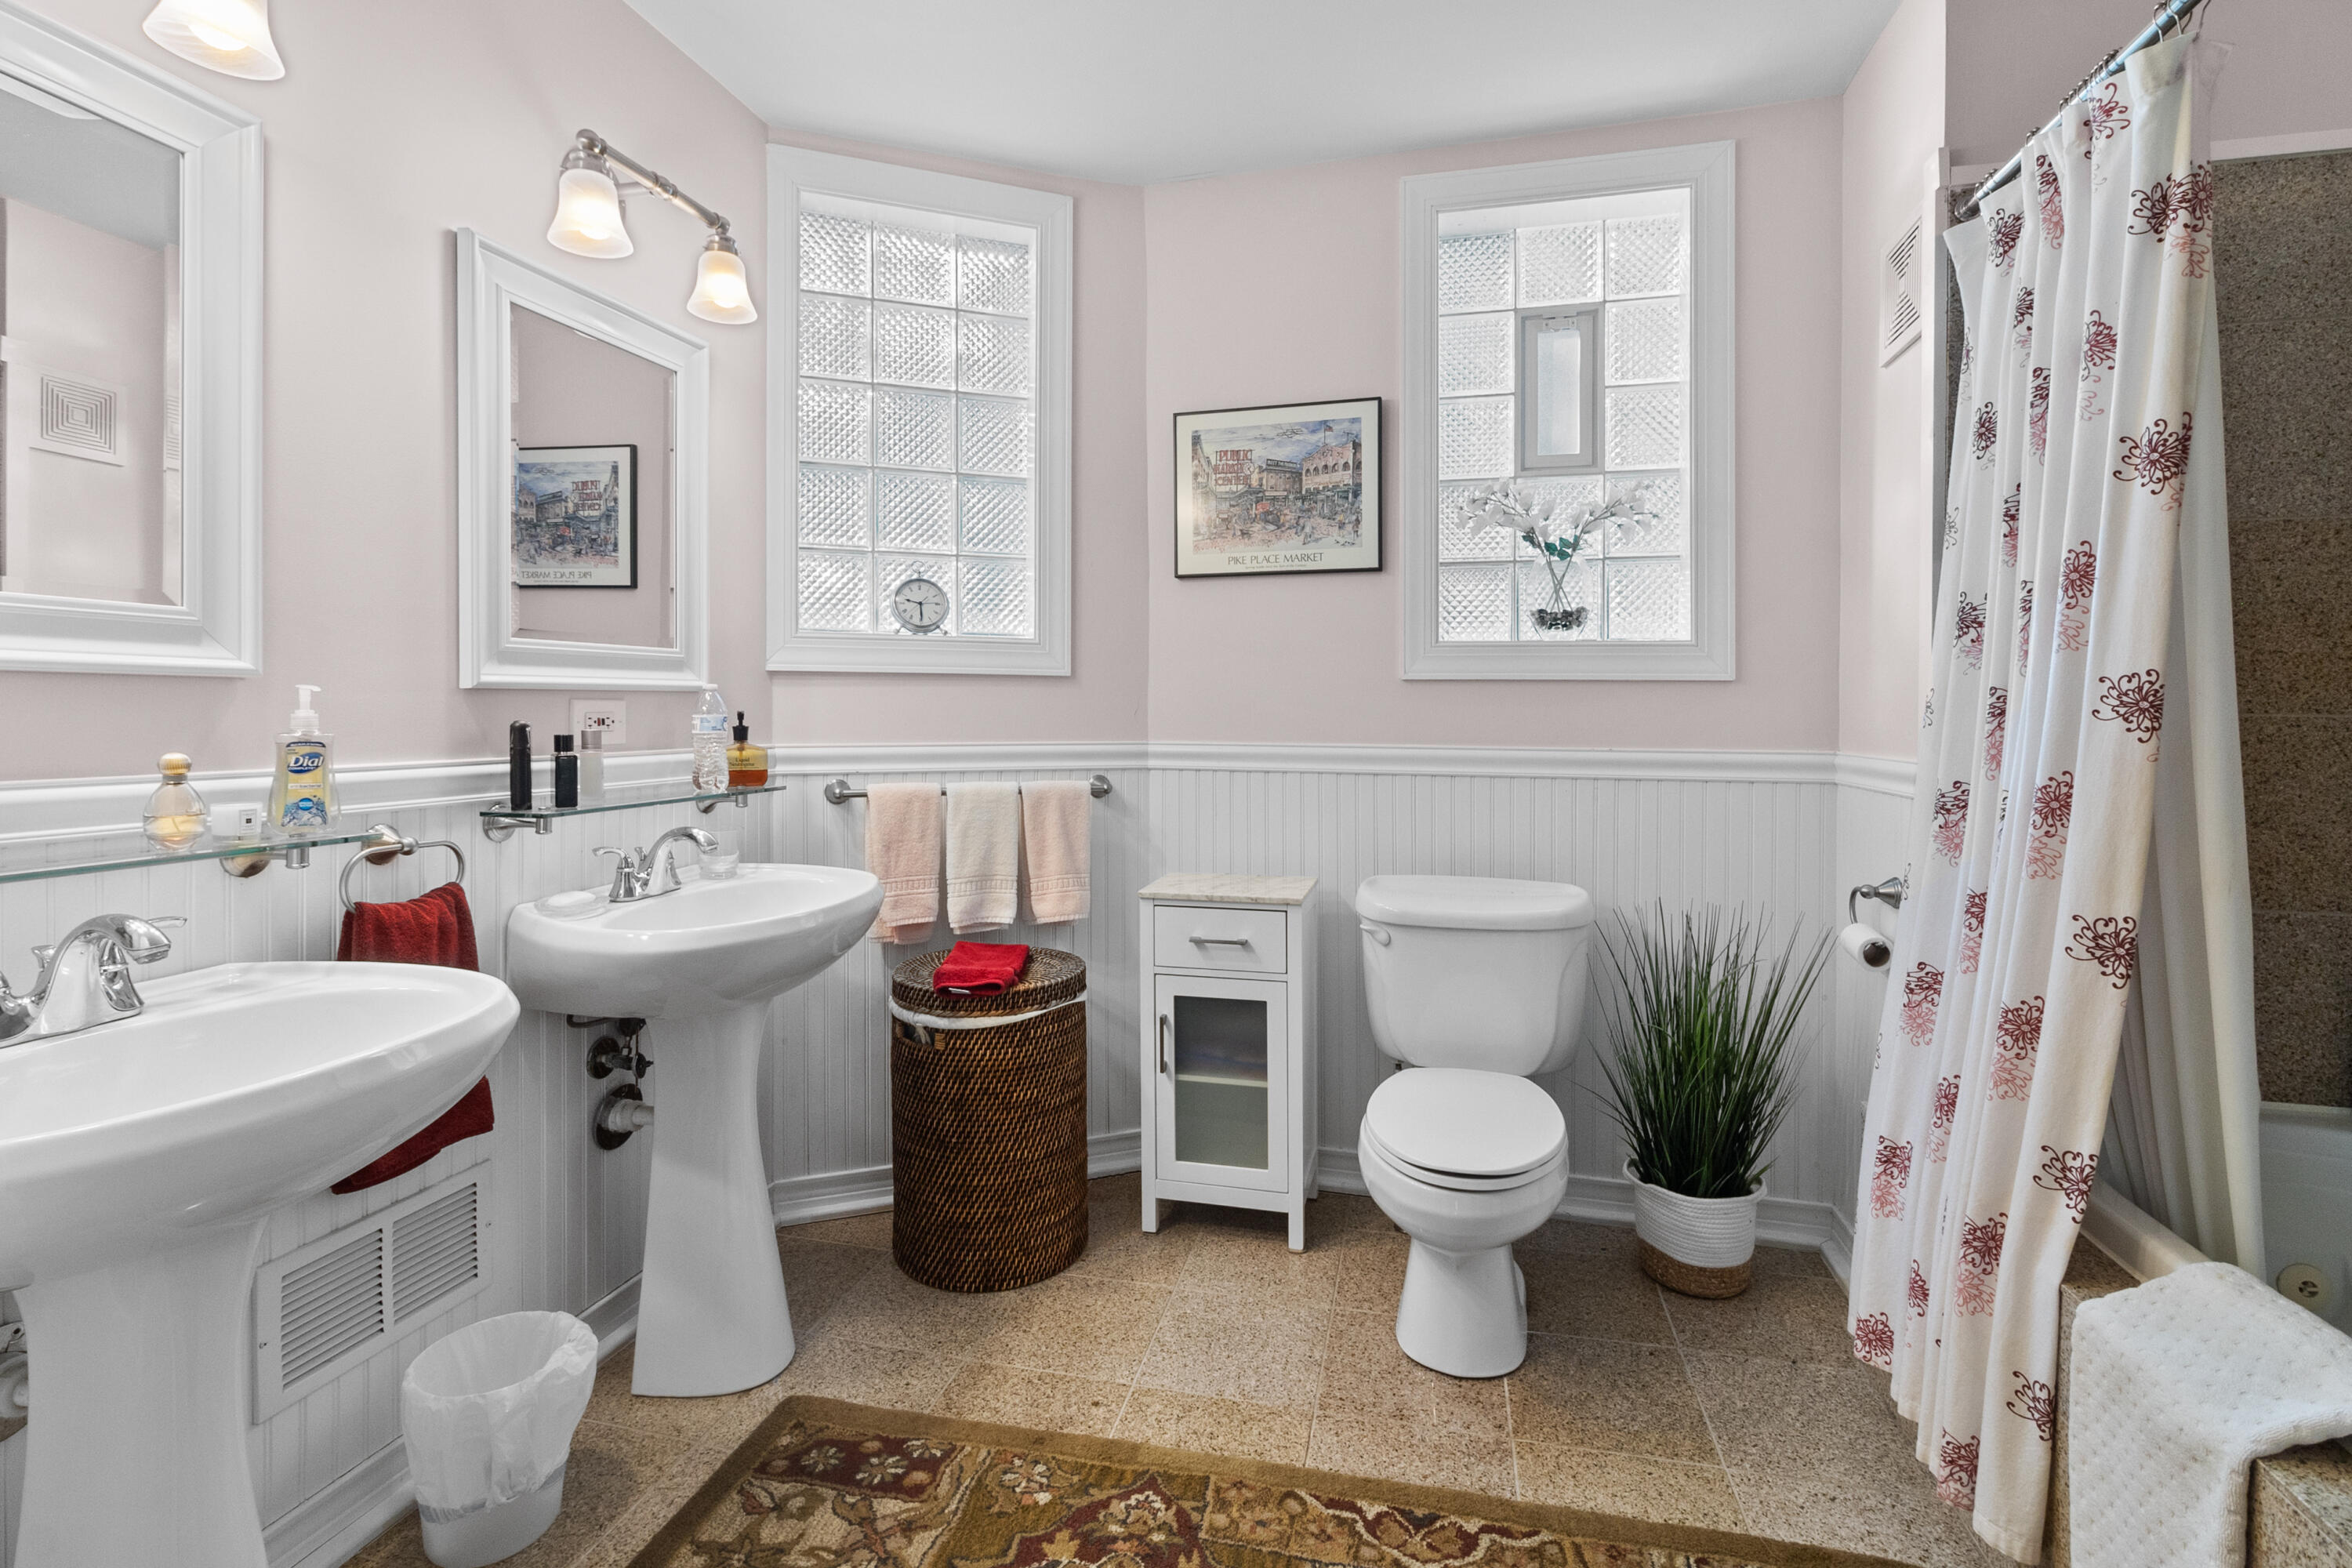
Bathroom with two pedestal sinks, glass-block windows, white beadboard, and a patterned shower curtain.
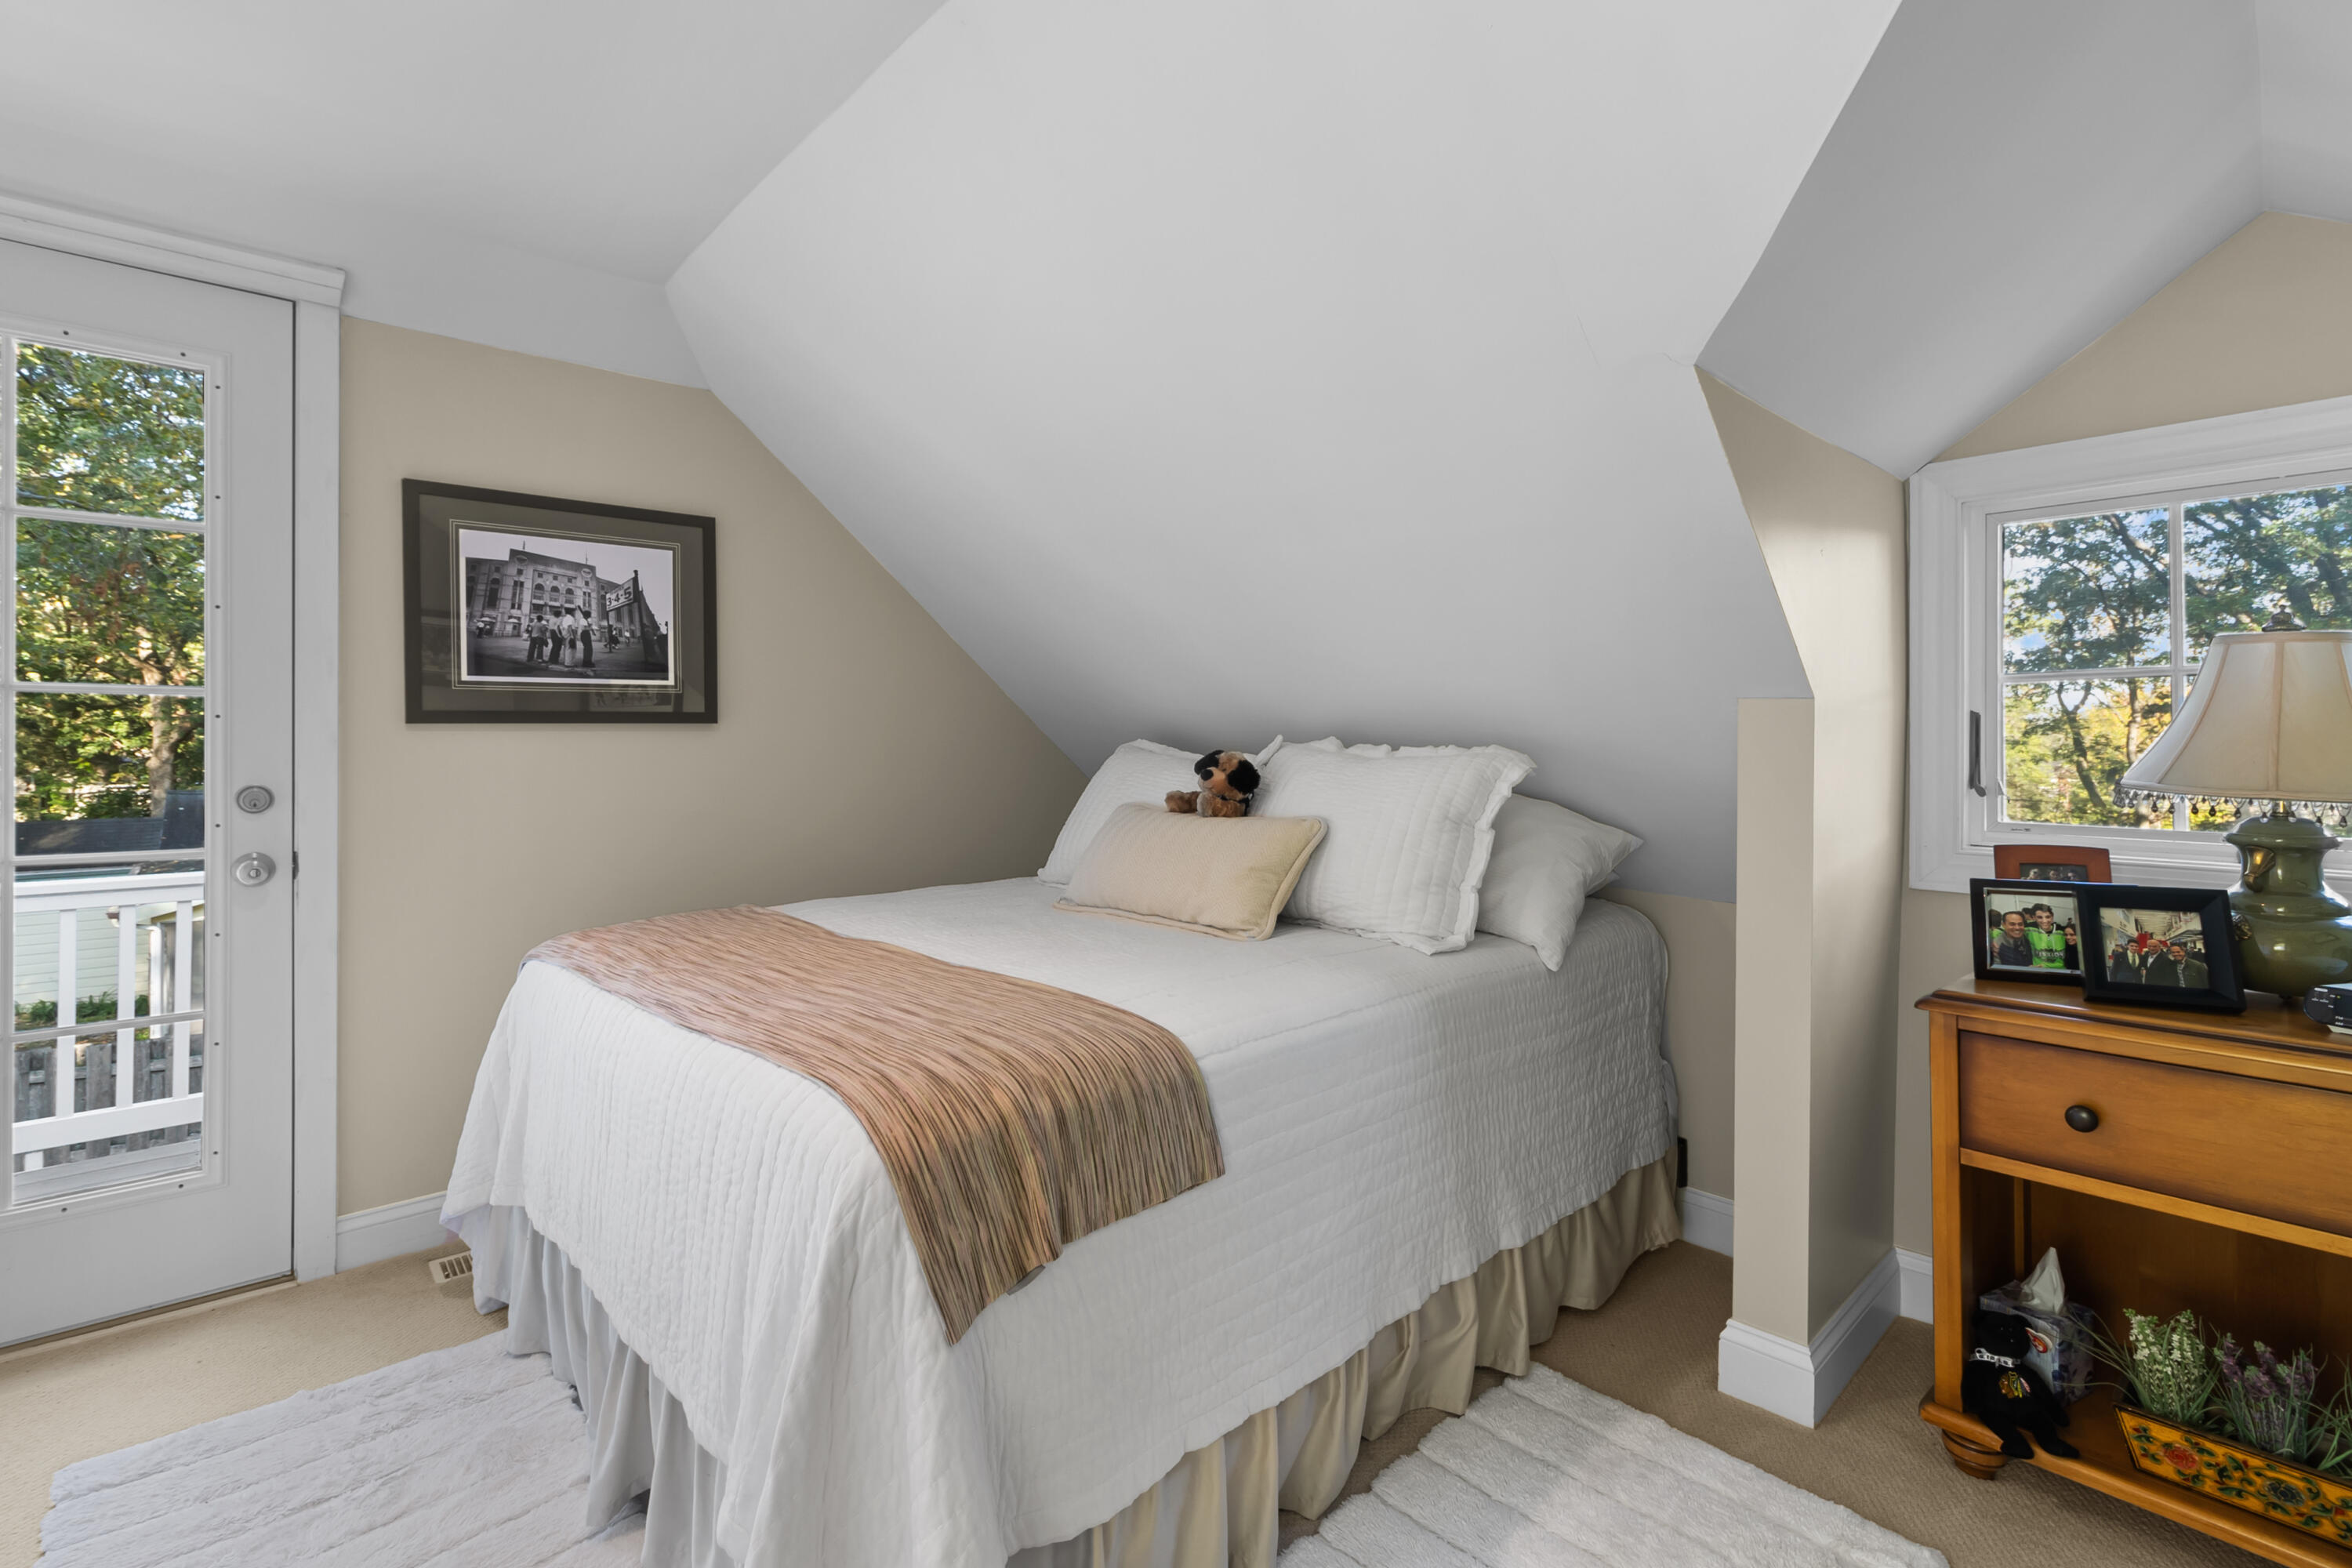
Attic bedroom with a white bed beneath a sloped ceiling, beside a glass door and leafy windows.
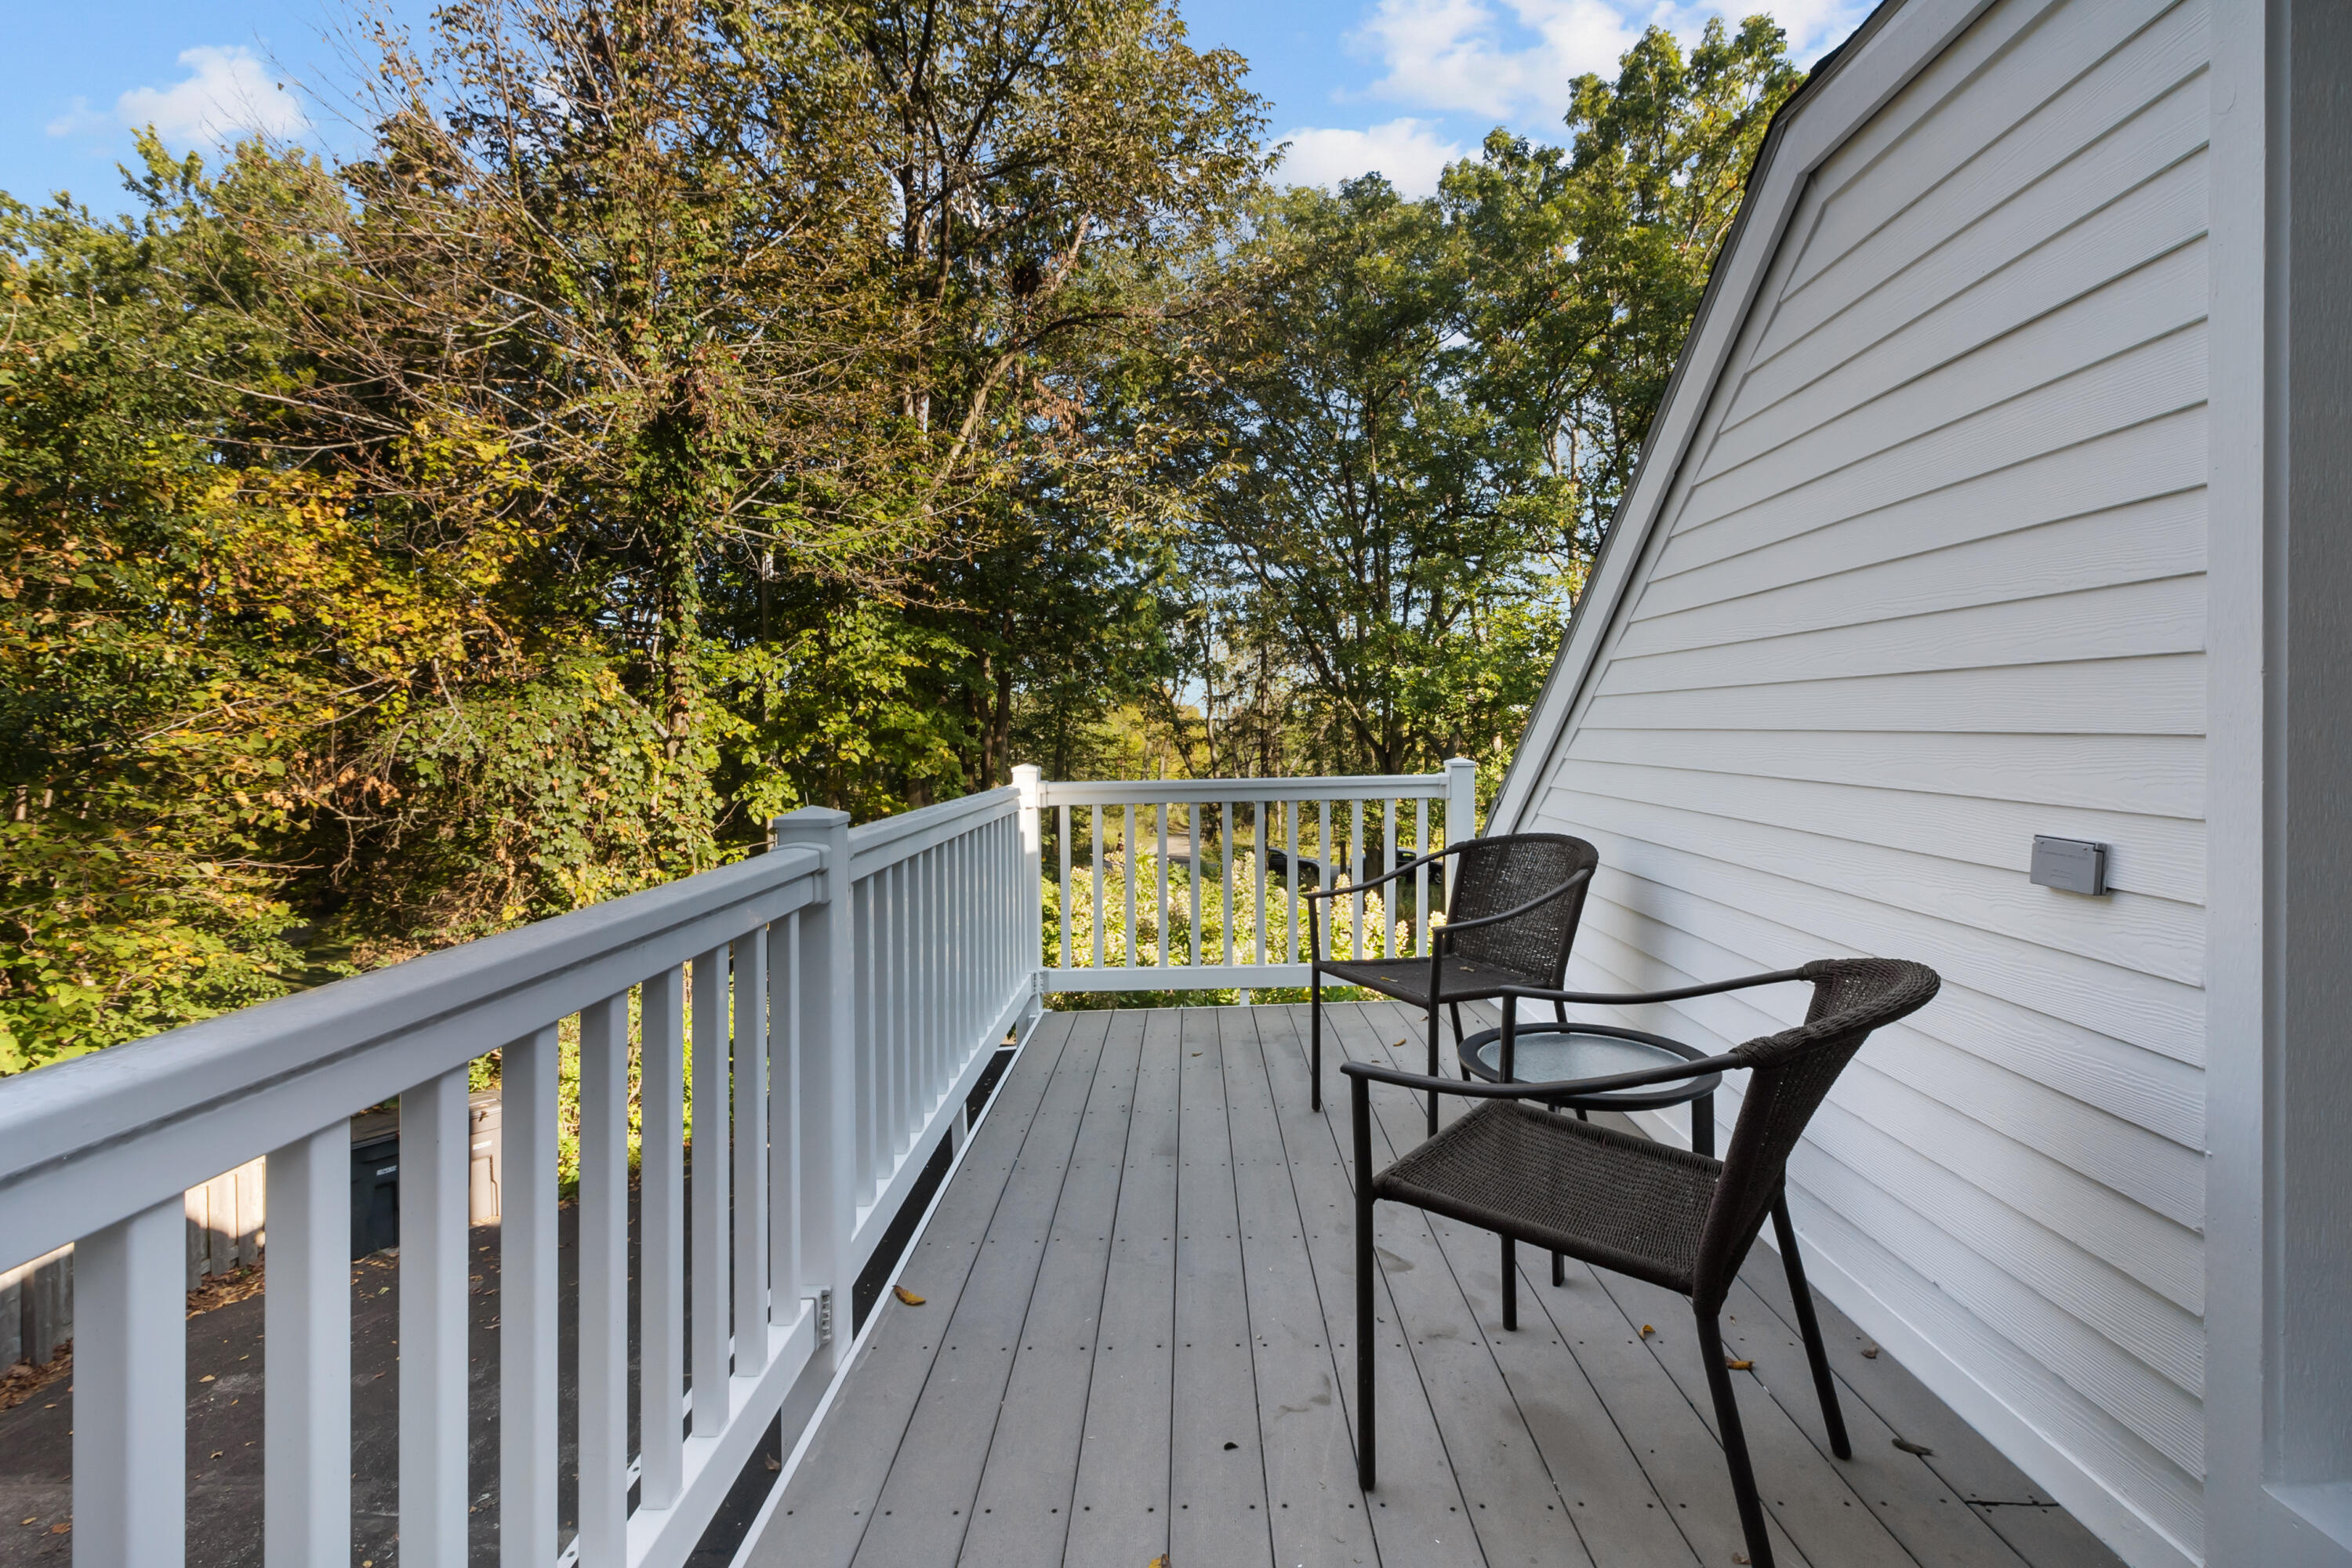
Raised deck with white railings and two woven chairs overlooking leafy trees.
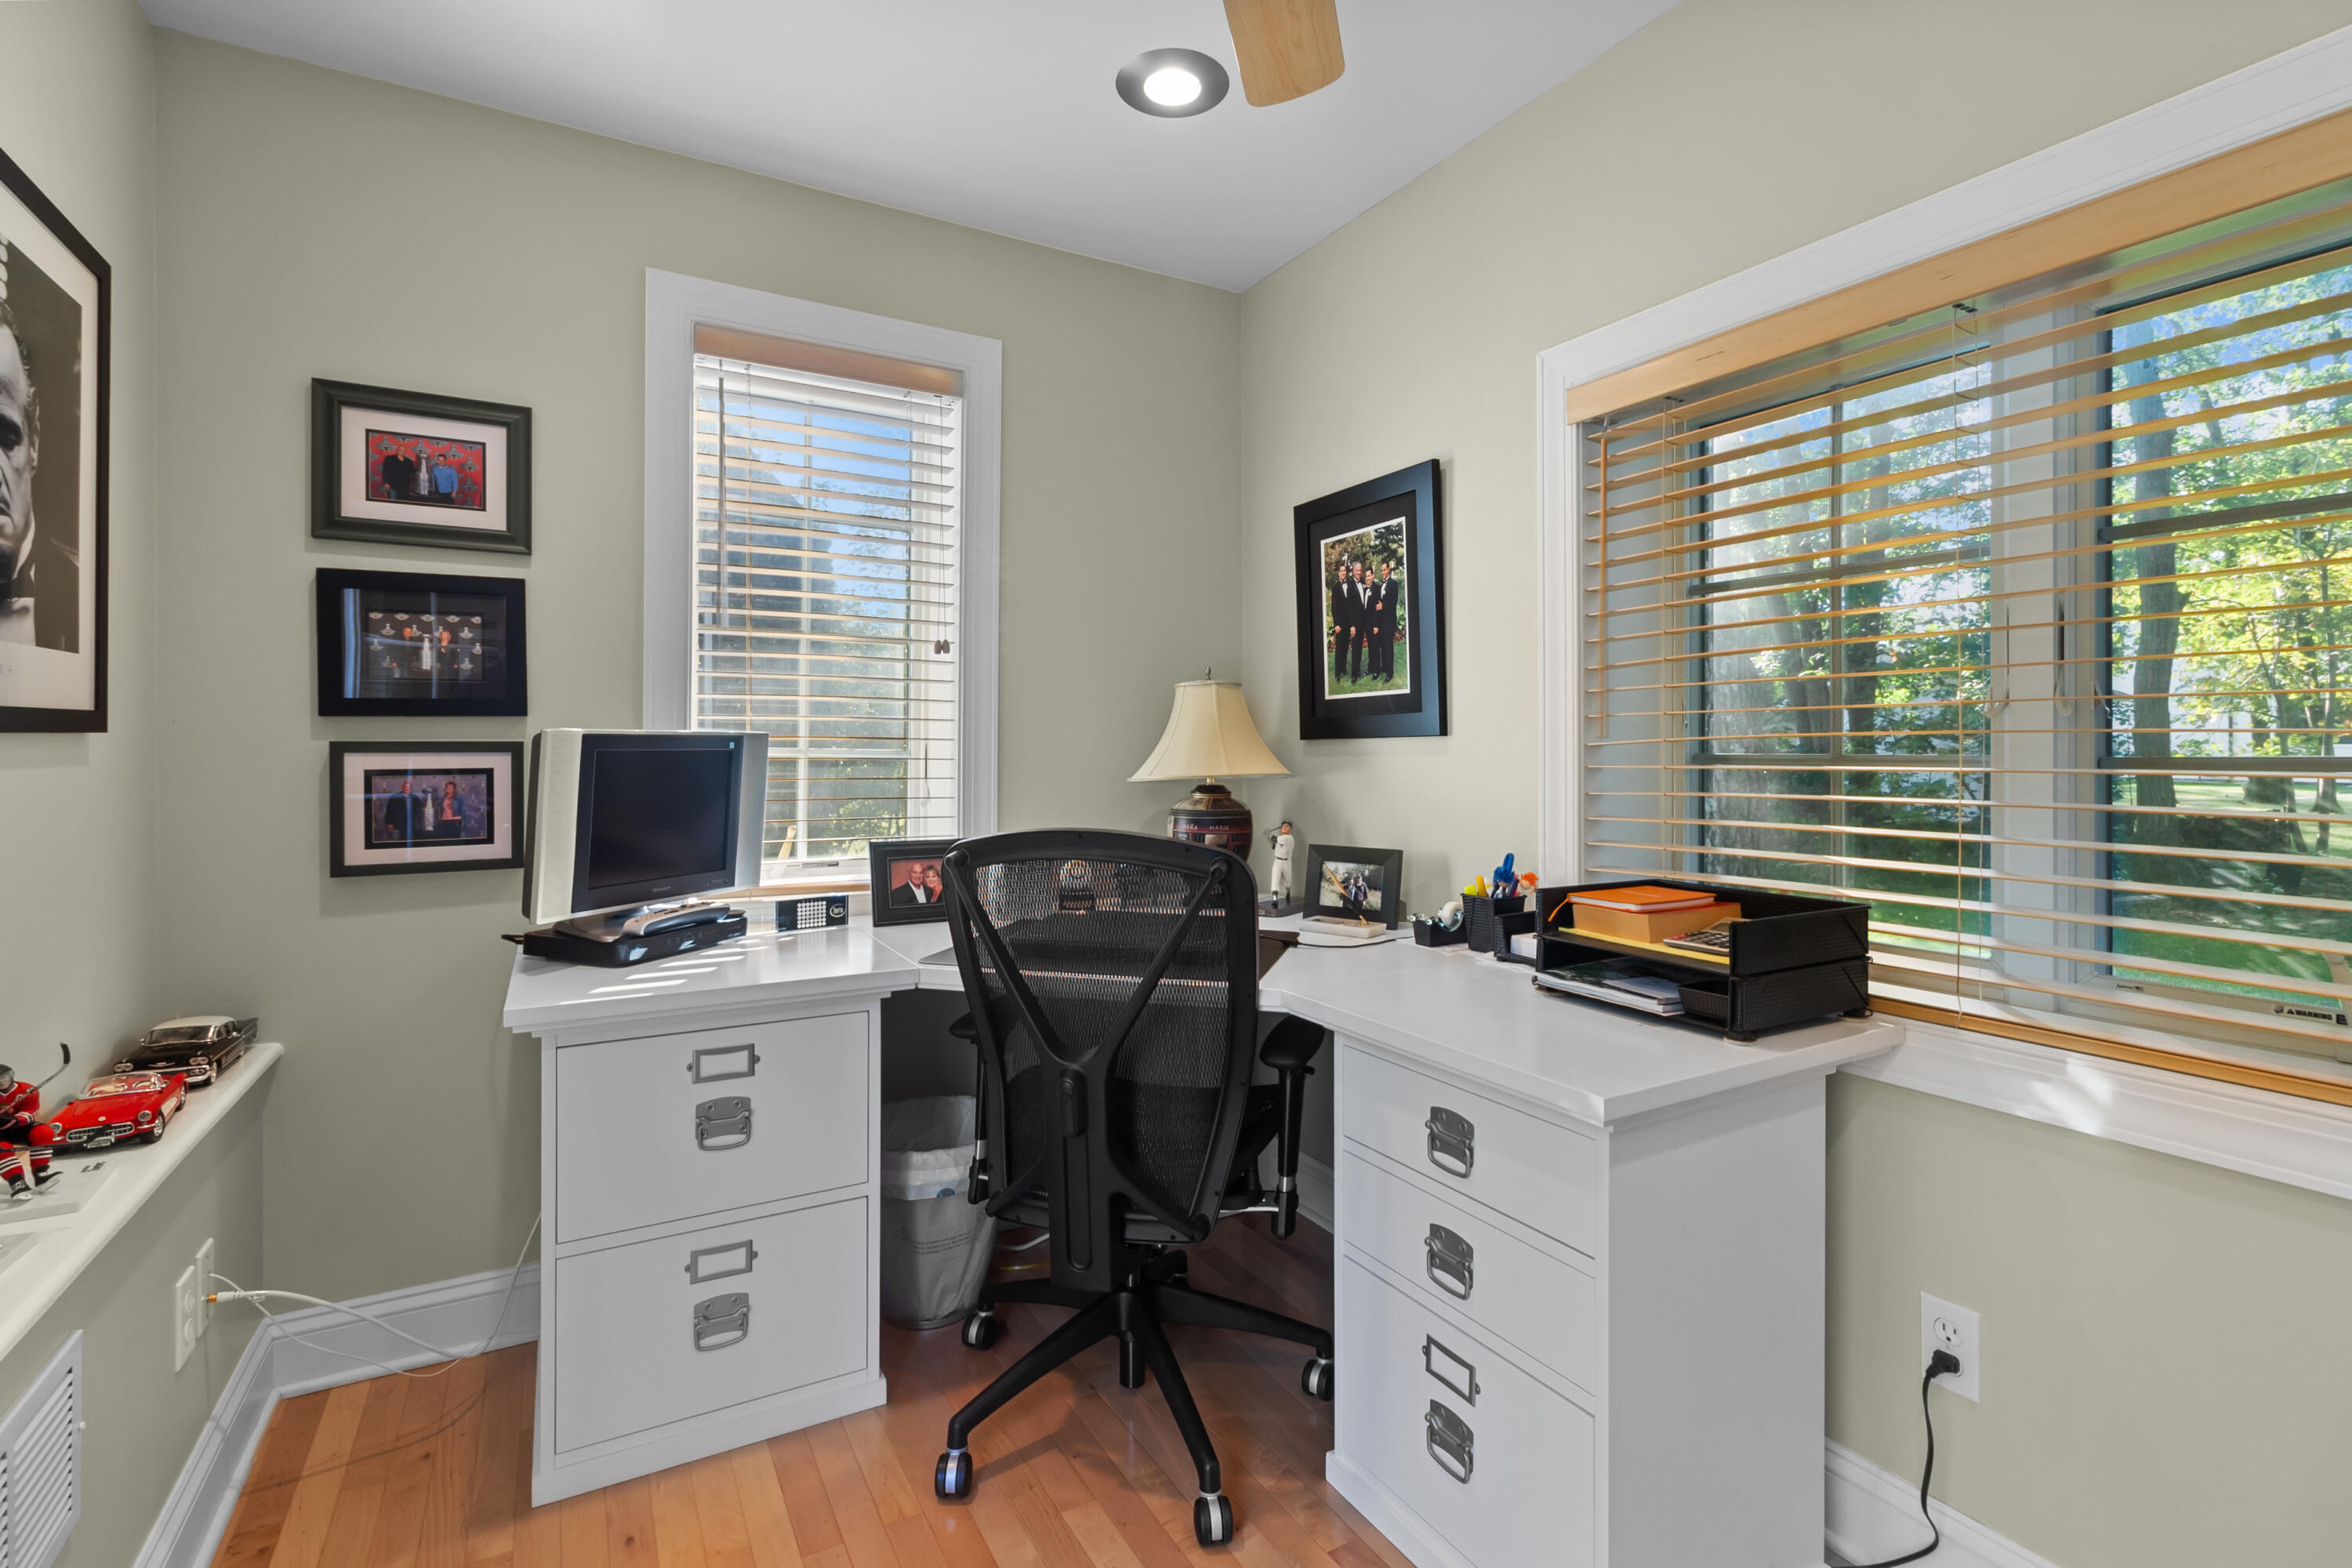
Home office with a white corner desk, black mesh chair, and large windows overlooking trees.
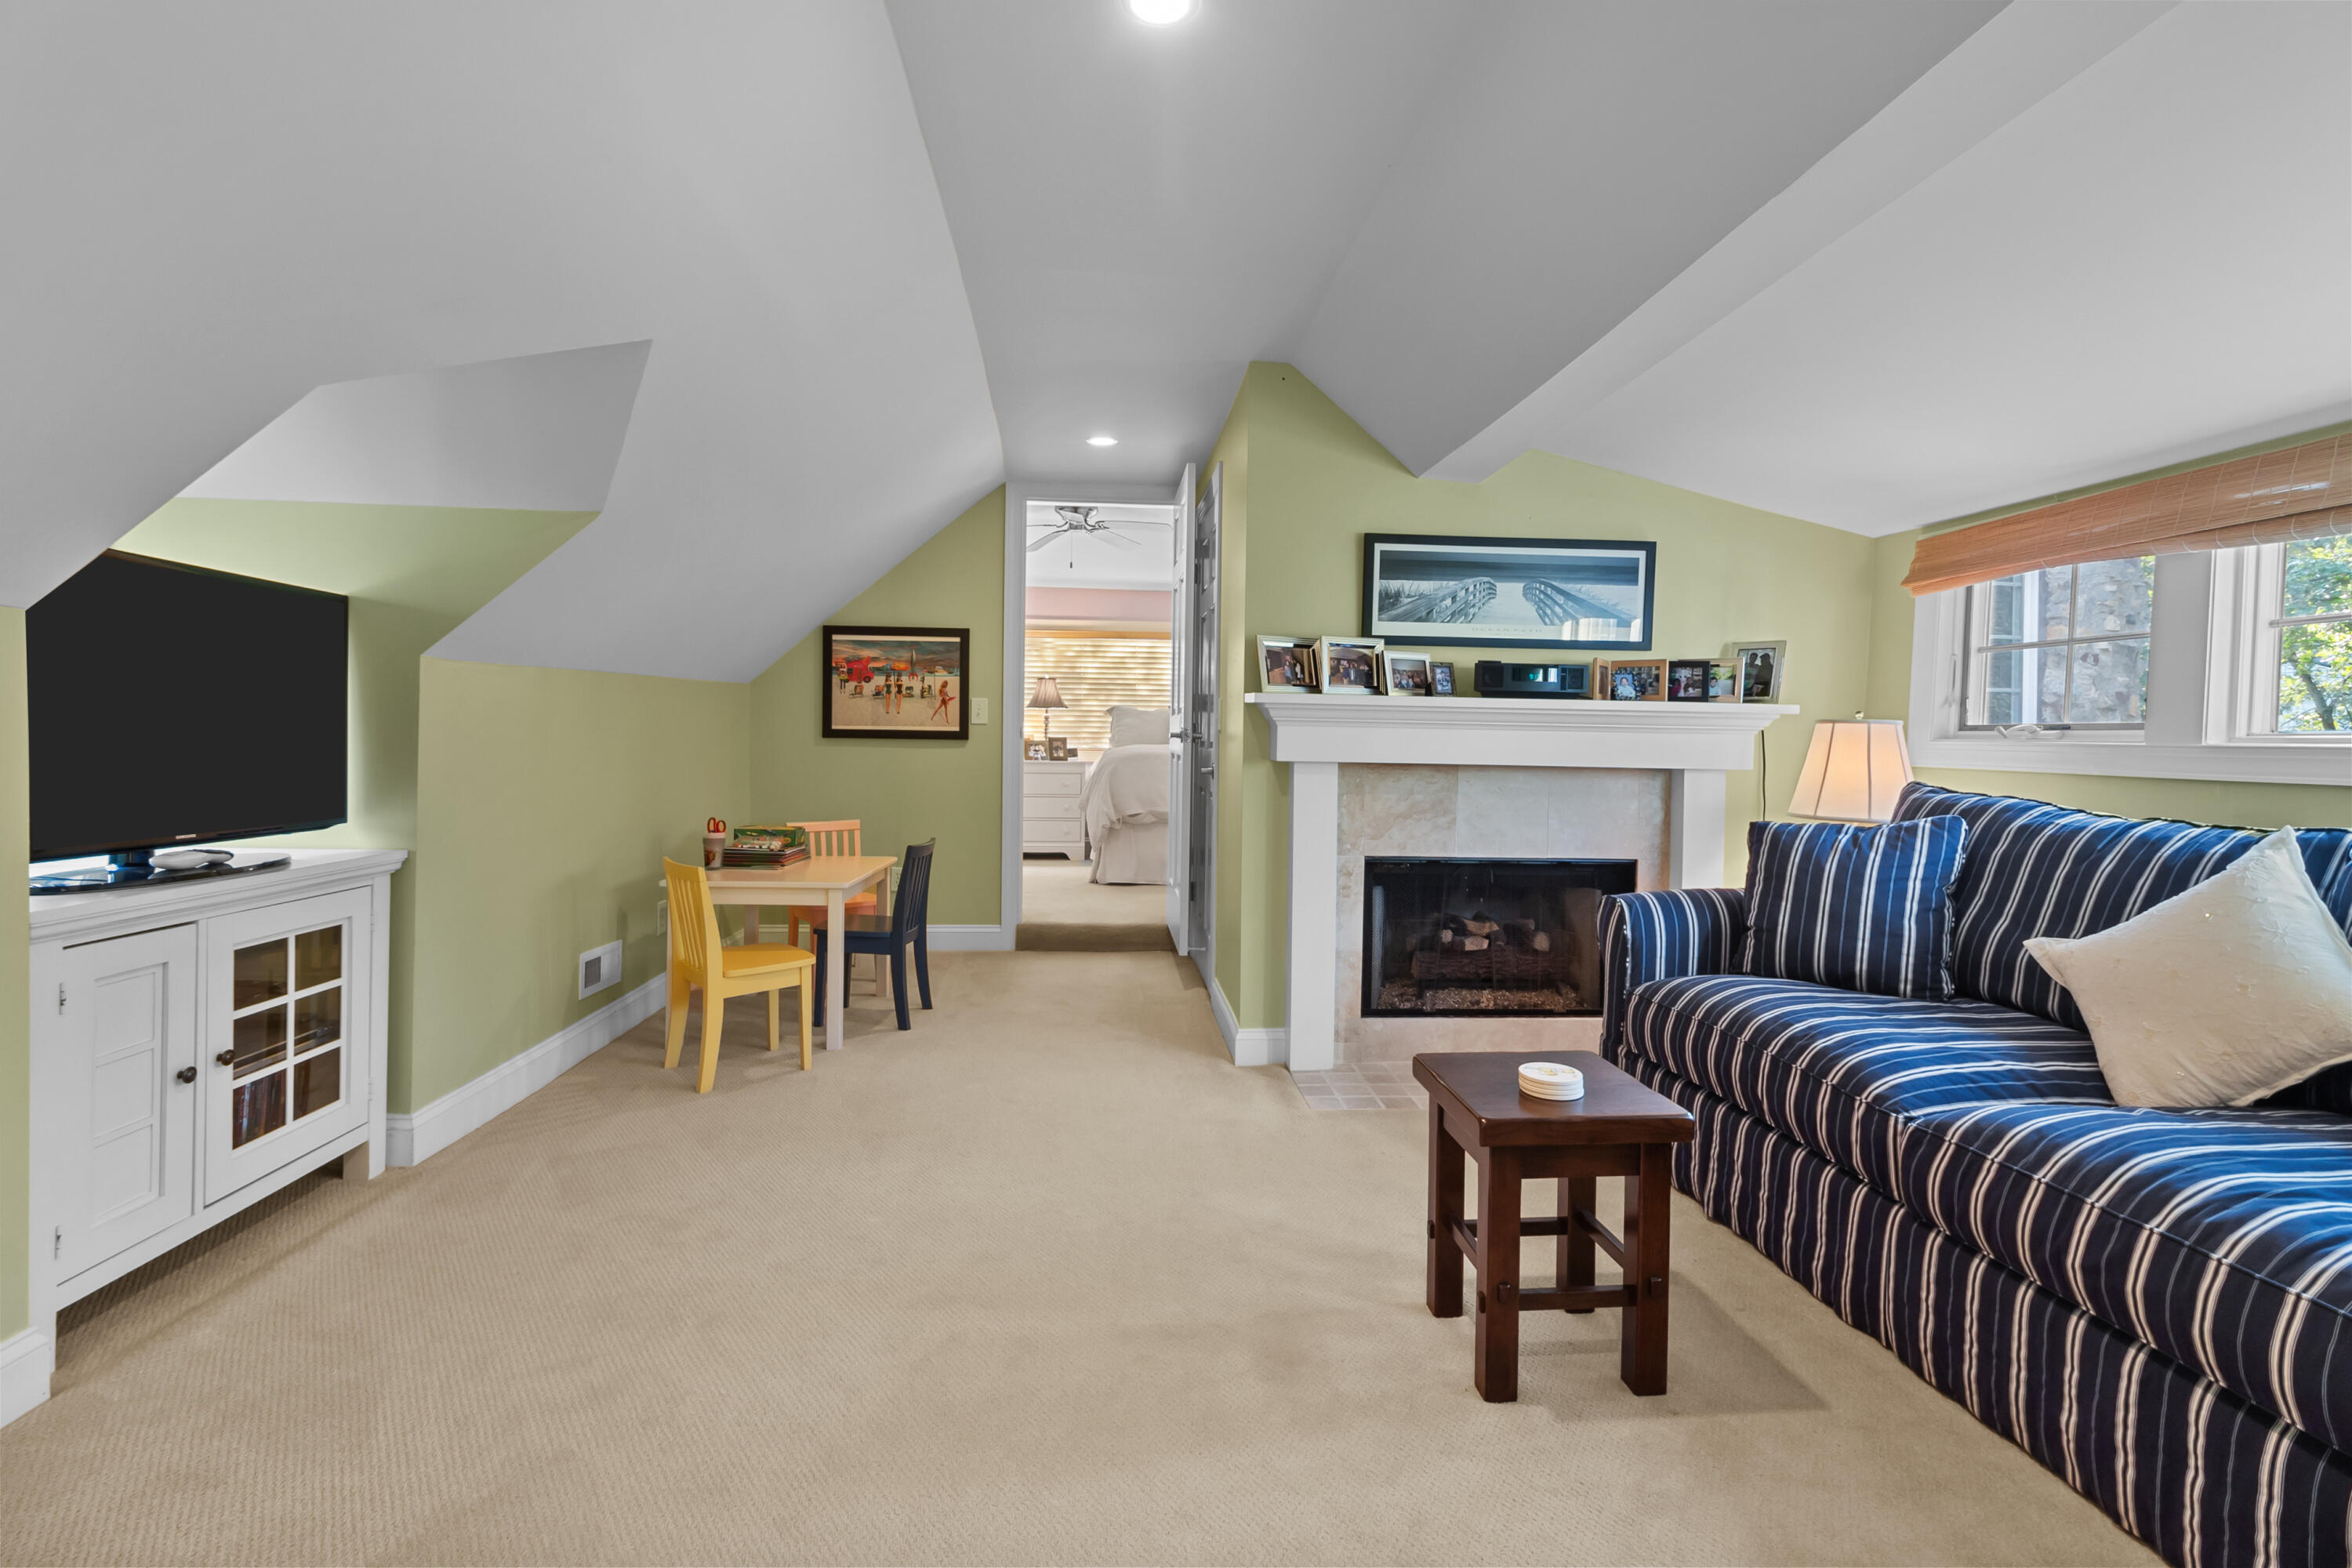
Furnished living room with a striped sofa, tiled fireplace, and vaulted ceiling.
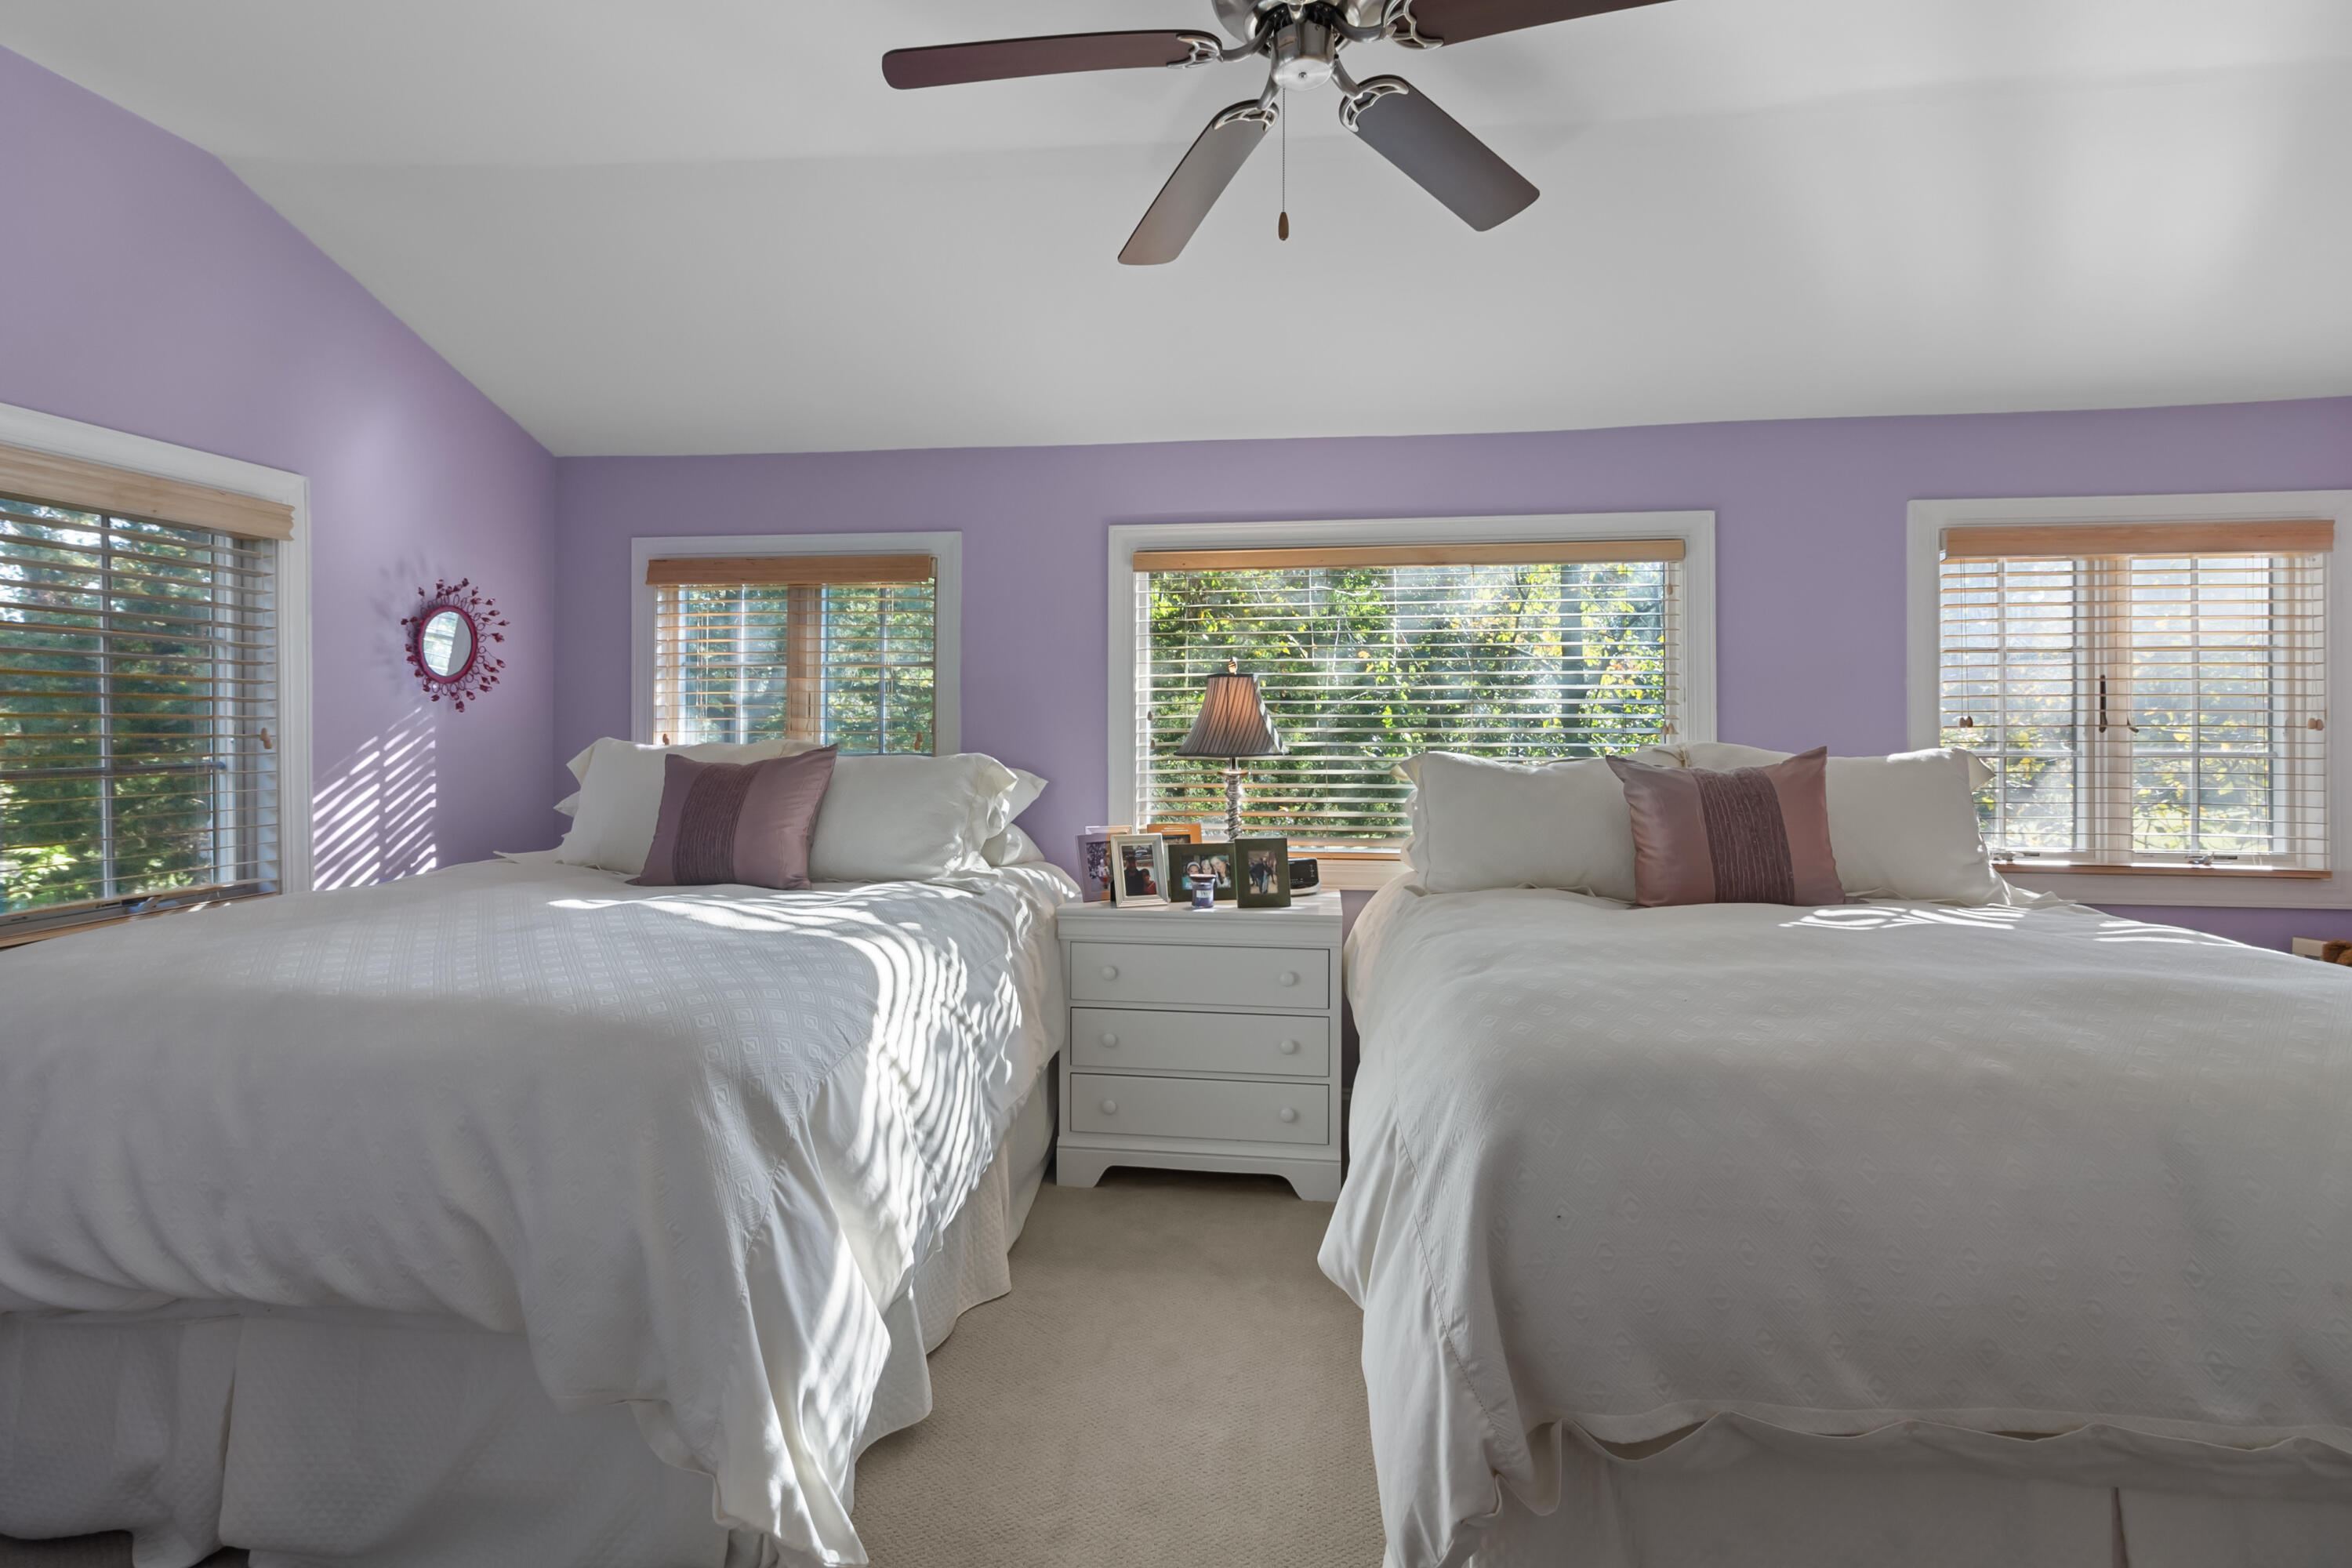
Bedroom with two white beds, purple walls, and windows overlooking trees.
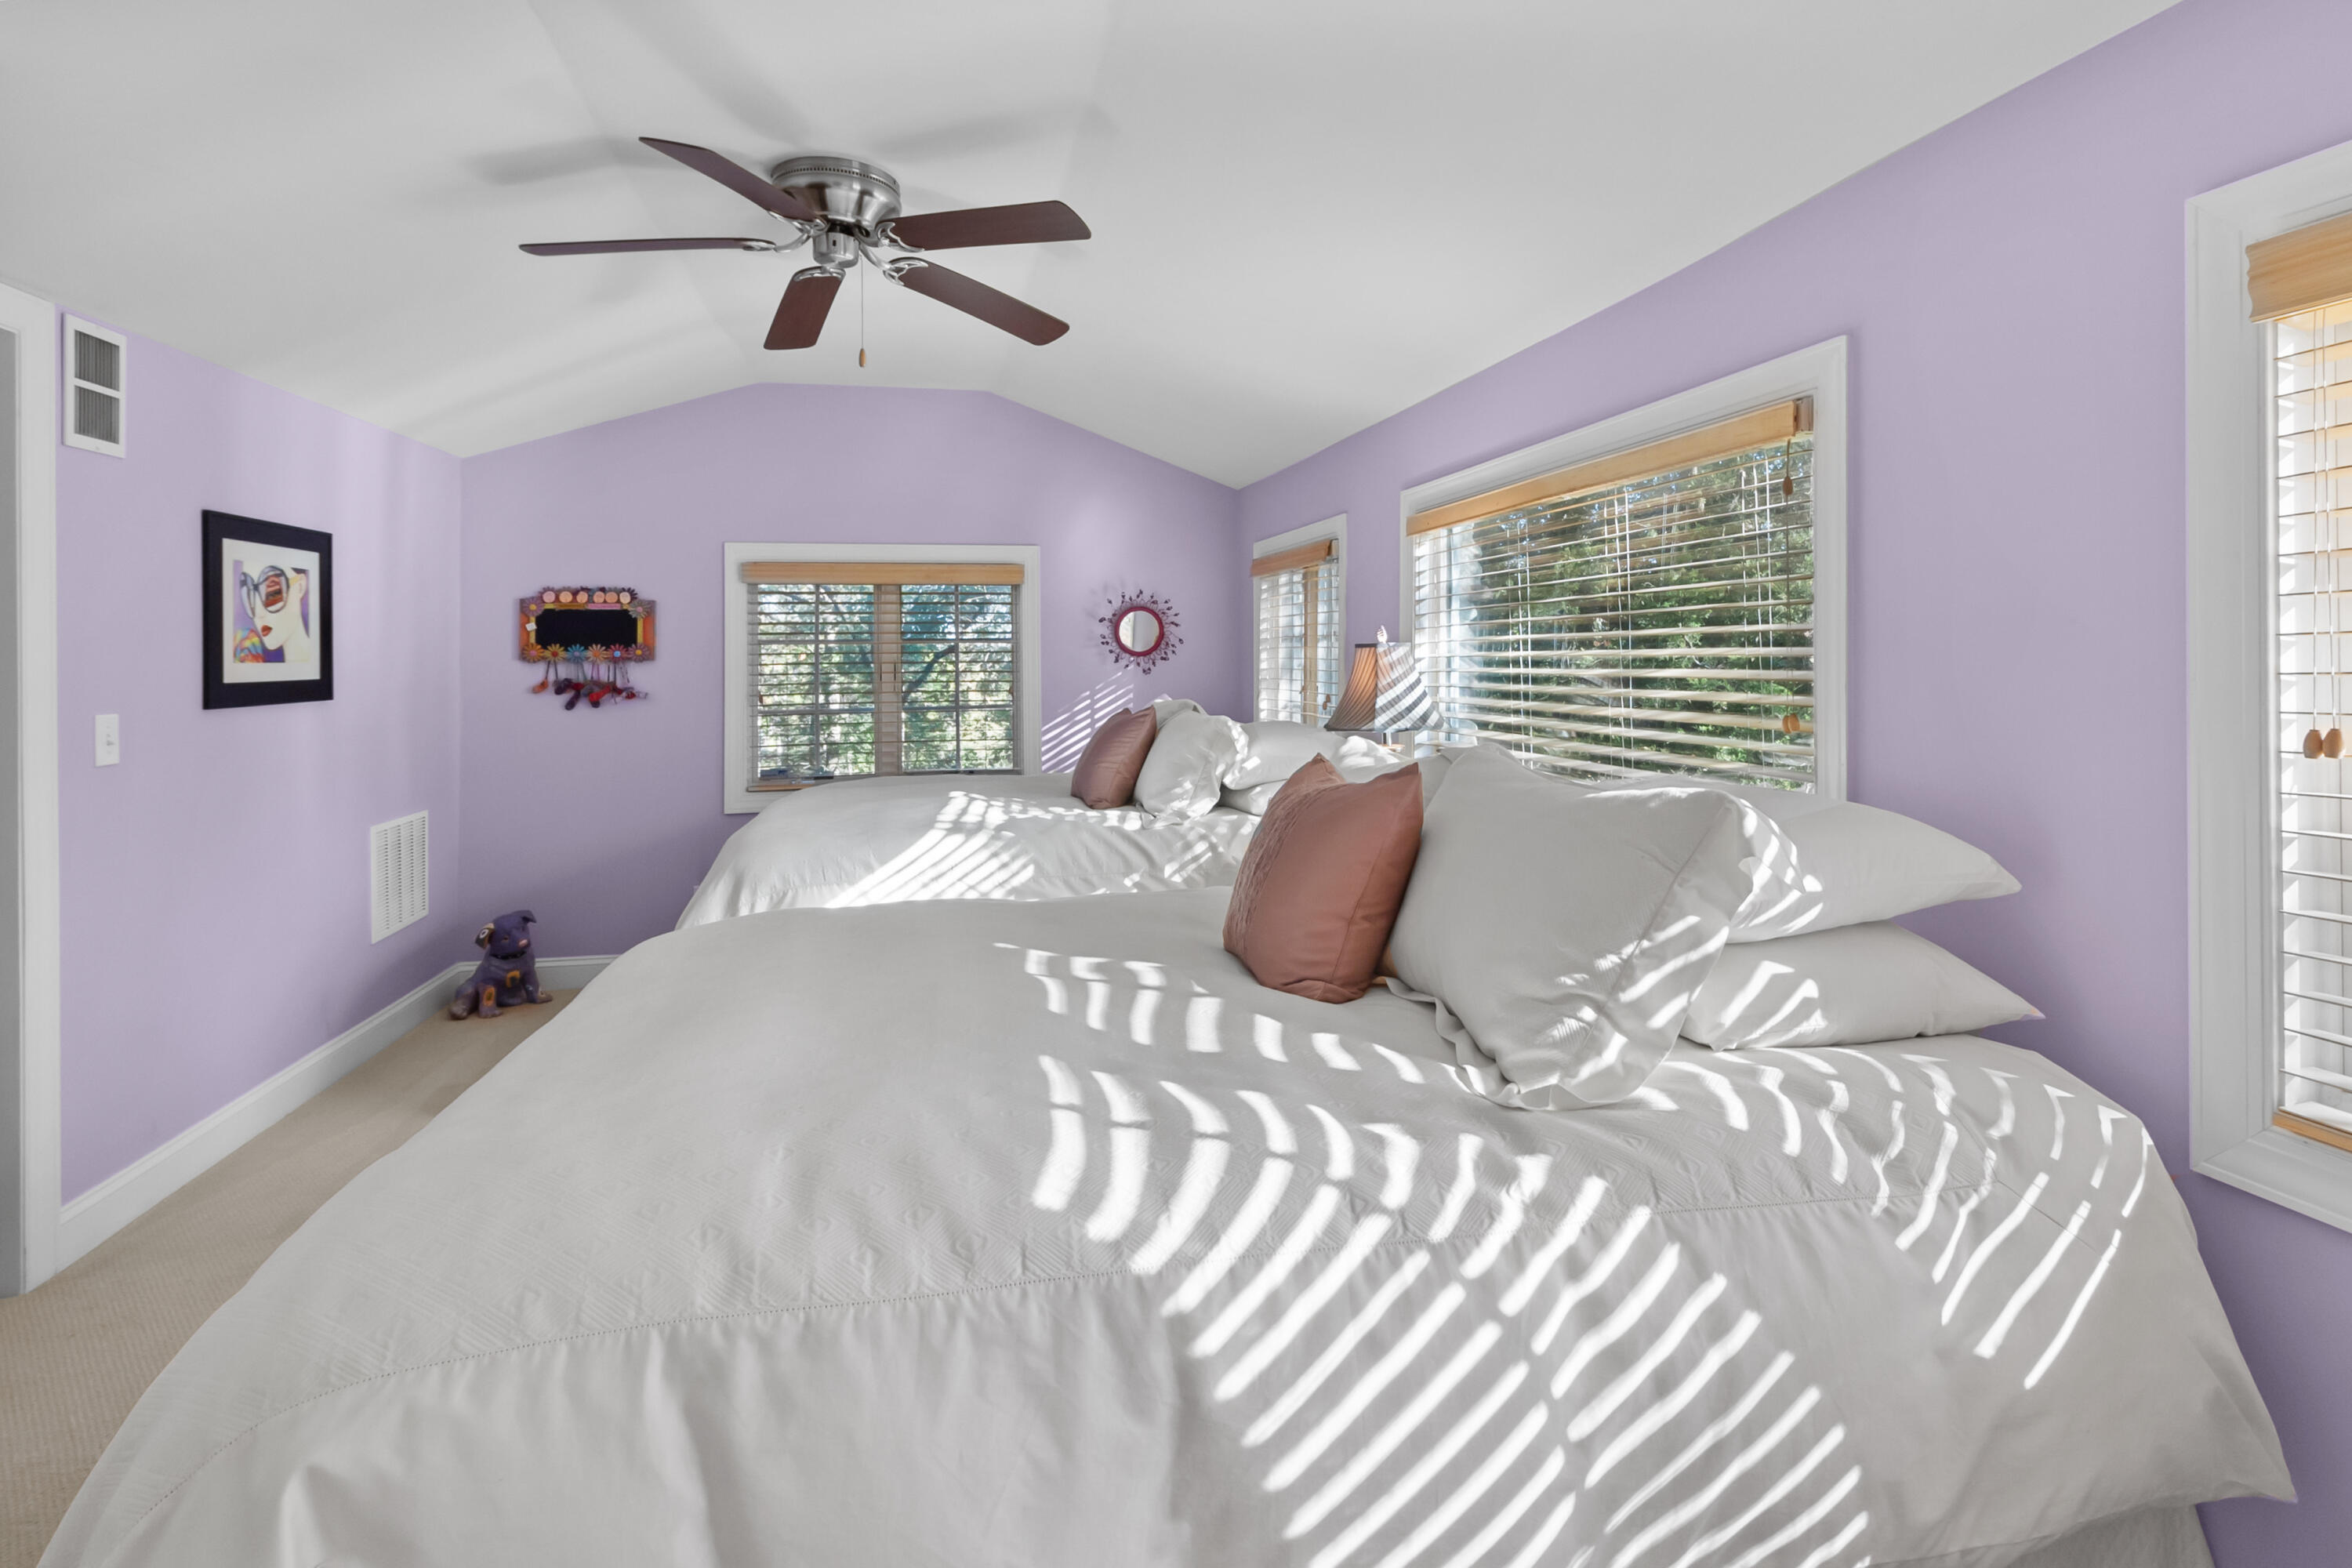
Bedroom with lavender walls, vaulted ceiling, and sunlight casting striped shadows across a large white bed.
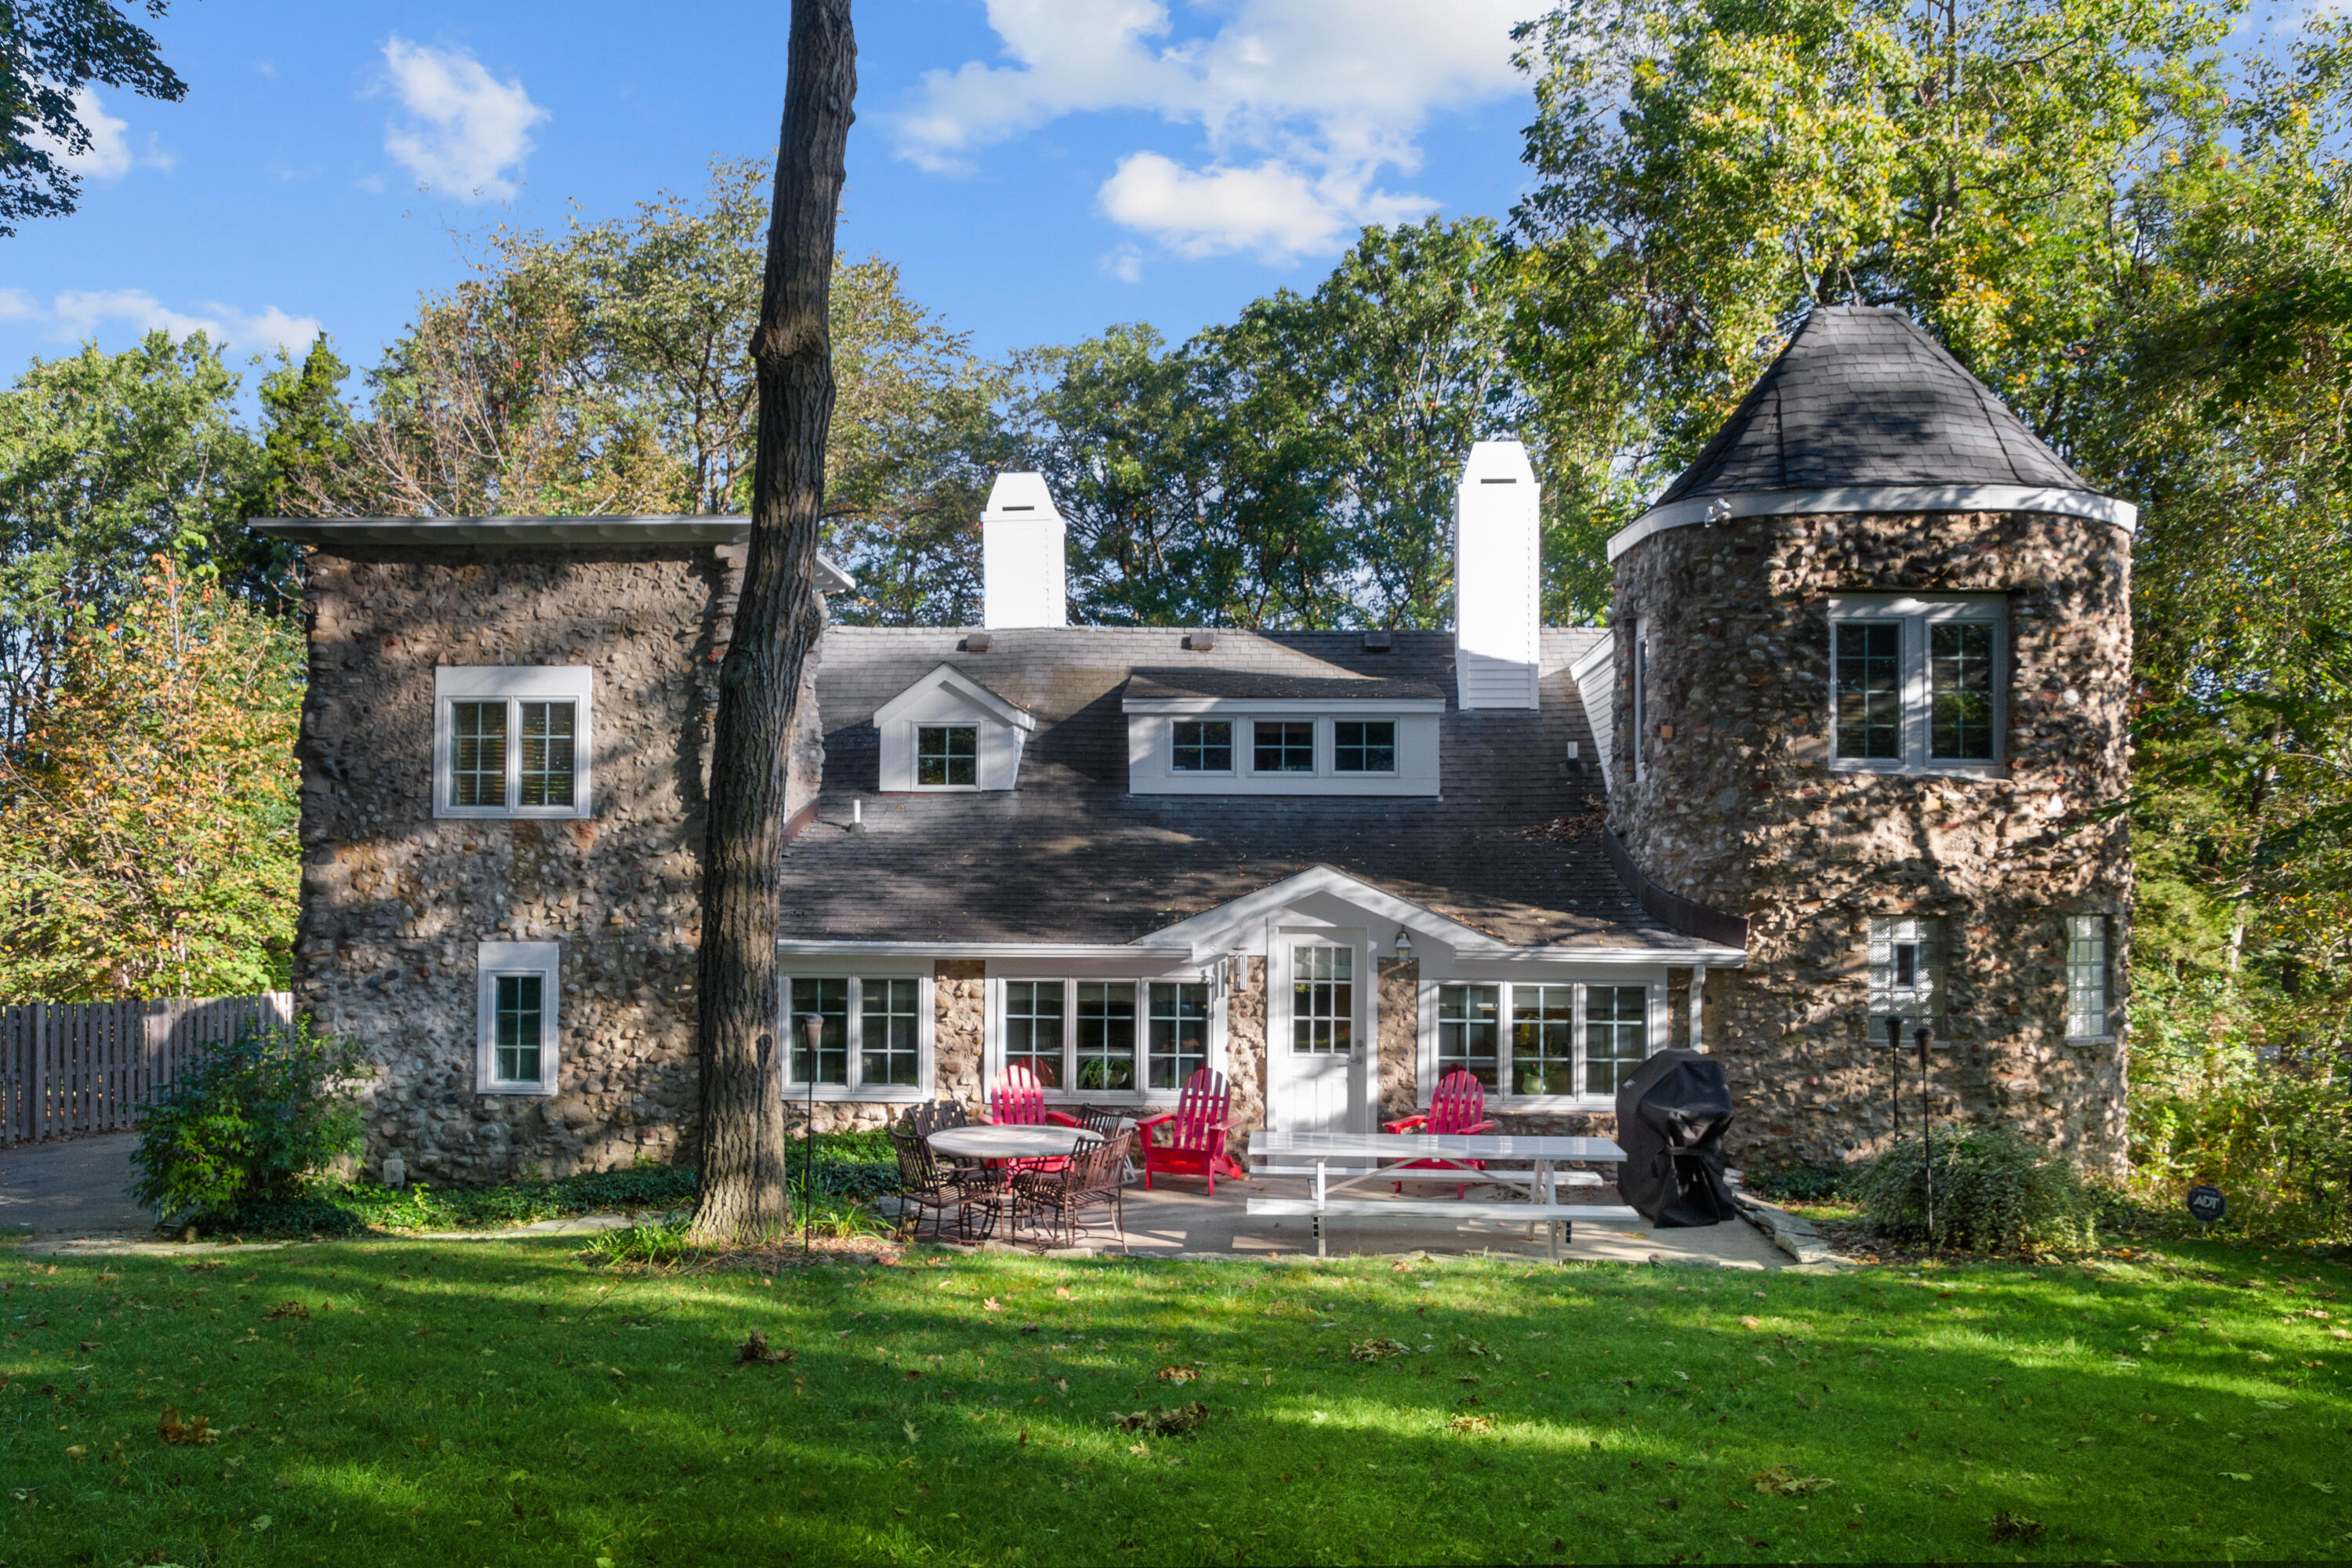
Stone house rear exterior with round tower and patio seating beneath mature trees.
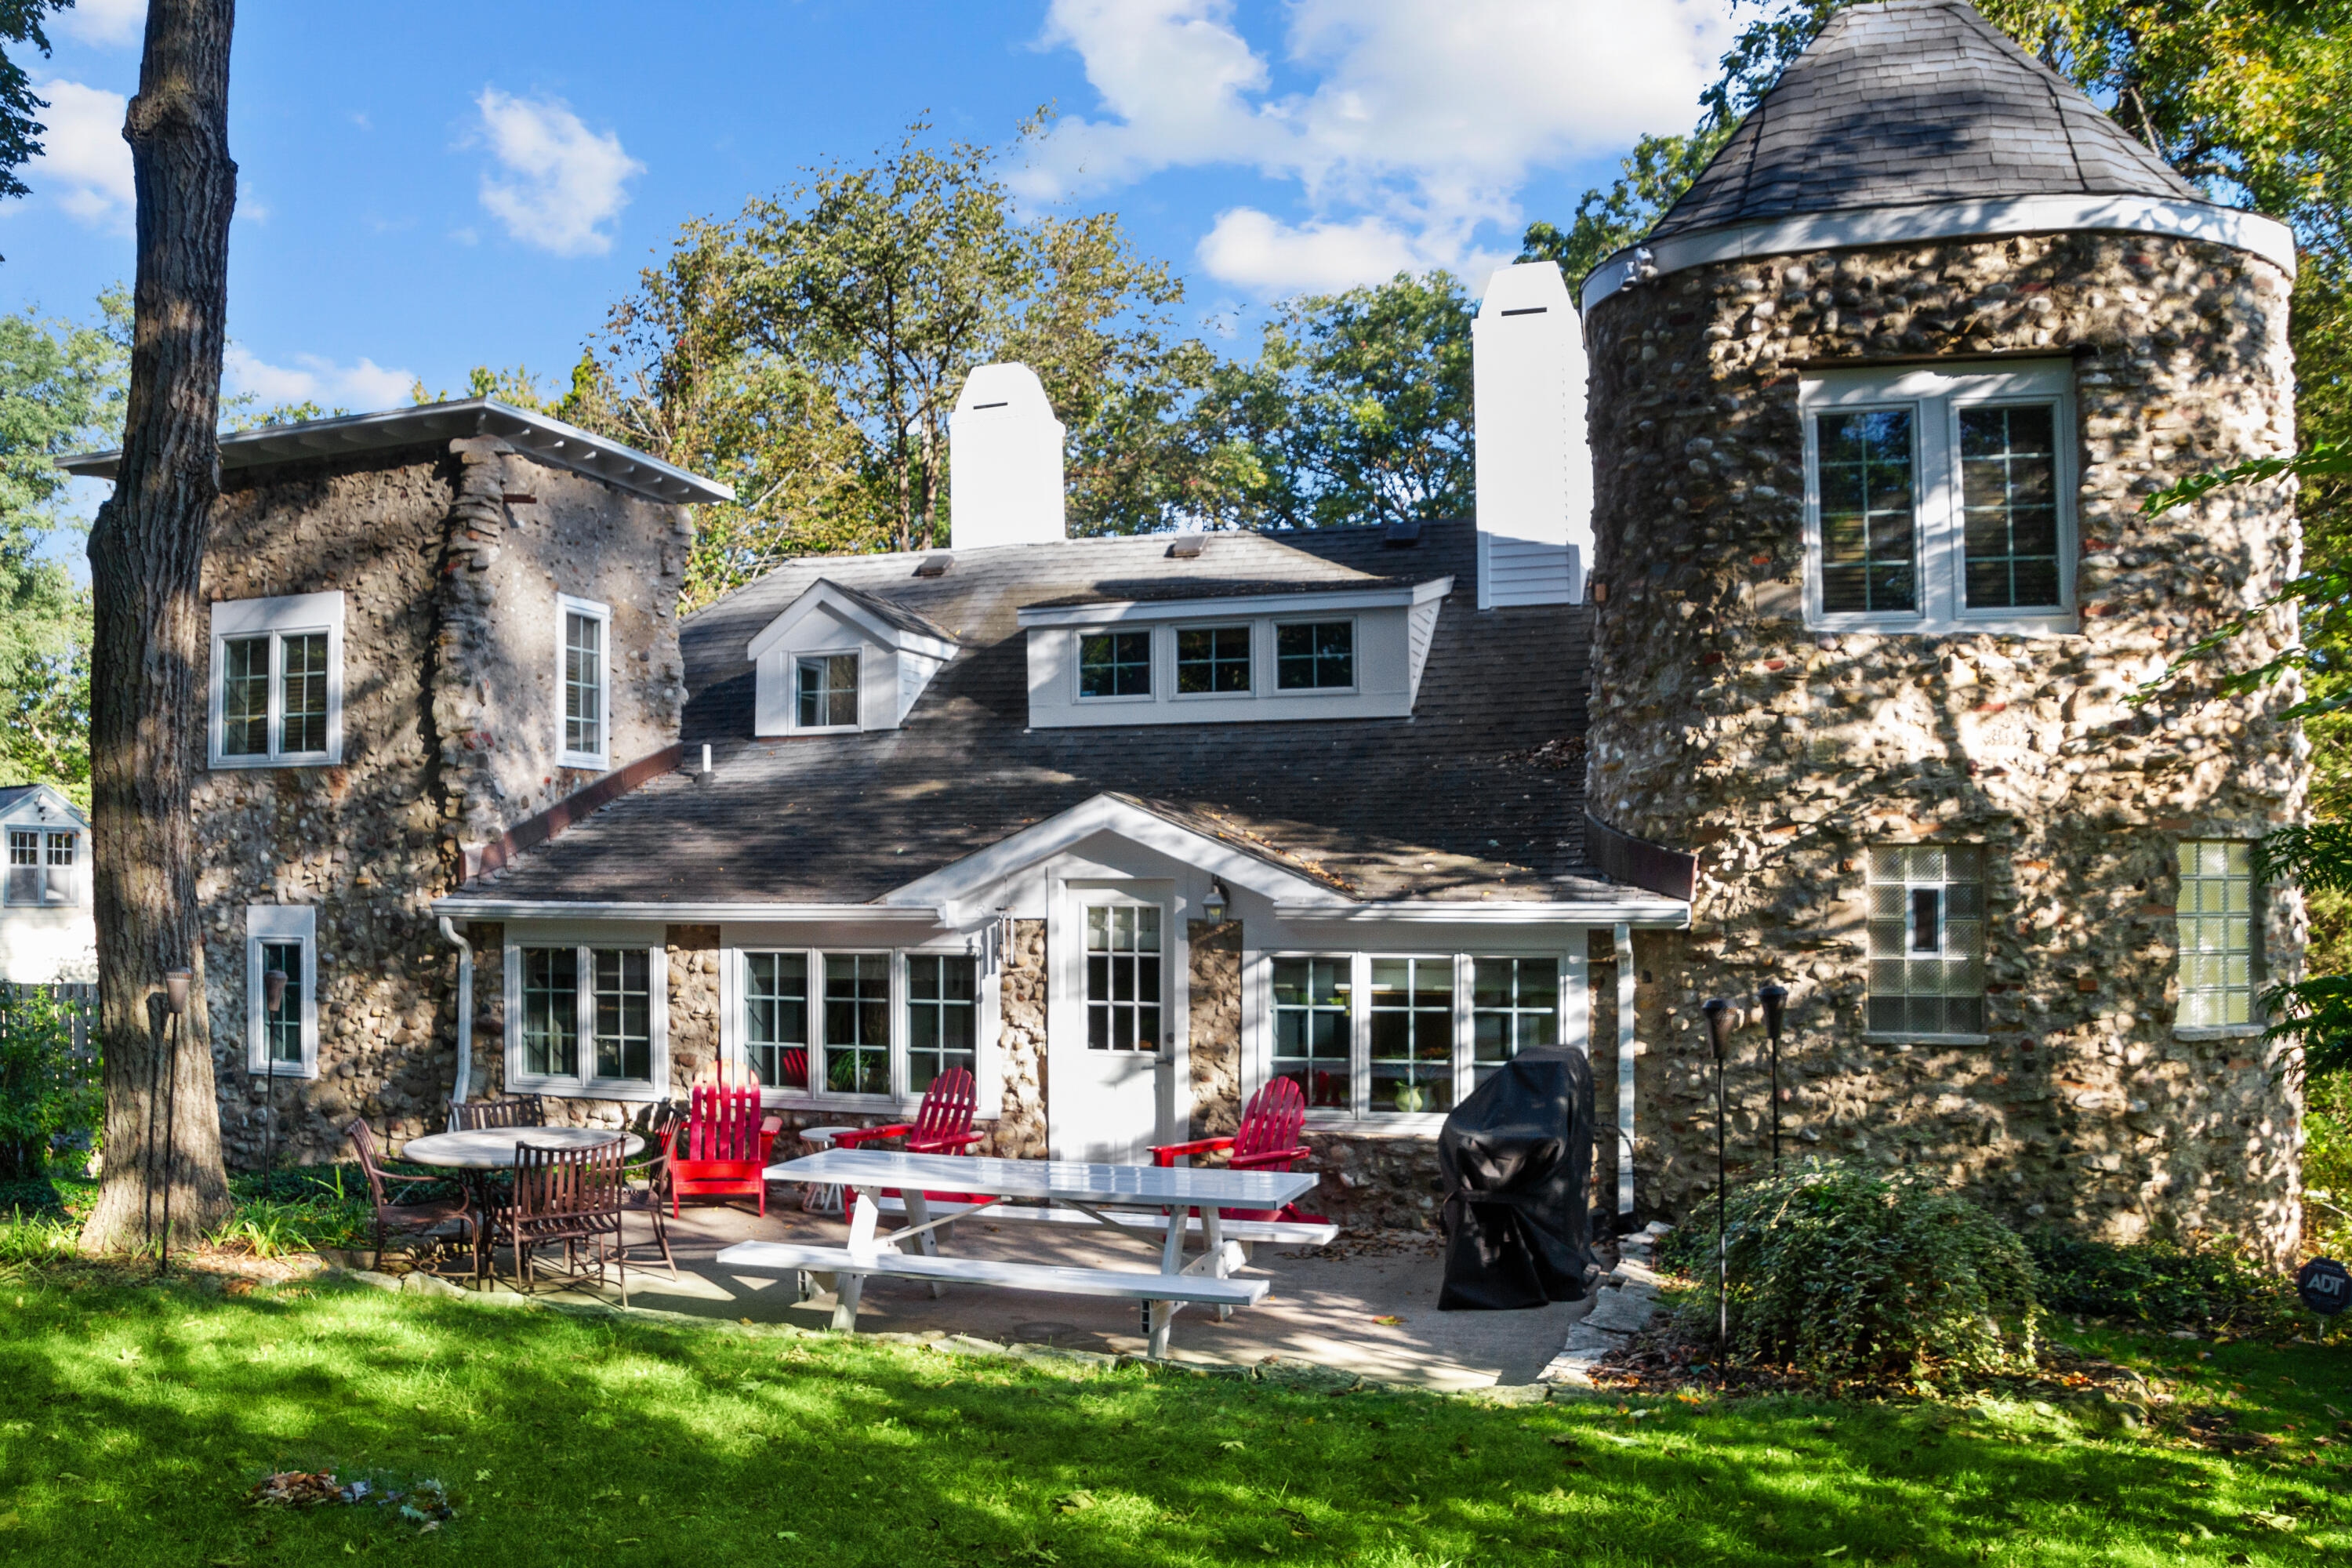
Stone house with a round turret and patio furnished with red Adirondack chairs and picnic tables.
SEE ALL PHOTOS
Stone house with white dormers and chimneys, framed by mature trees and landscaped gardens.
Aerial view of a wooded home with a lake and distant tree-lined shore beyond.
Living room with a beige sectional, red leather armchairs, and a white exposed-beam ceiling.
Kitchen with maple cabinets, granite counters, and a green island with a gas cooktop.
Kitchen with granite island and gas cooktop, honey-colored cabinets, and stainless-steel appliances.
Open-plan kitchen with granite island, wooden cabinets, stainless appliances, and dining area.
Dining room with a dark wood table beside a fireplace, built-in shelves, and a television.
Dining room with a dark wood table beside an open kitchen and green breakfast bar.
Bedroom with a stone accent wall, white beamed ceiling, and sunlit windows with striped shades.
Bathroom with two pedestal sinks, glass-block windows, white beadboard, and a patterned shower curtain.
Attic bedroom with a white bed beneath a sloped ceiling, beside a glass door and leafy windows.
Raised deck with white railings and two woven chairs overlooking leafy trees.
Home office with a white corner desk, black mesh chair, and large windows overlooking trees.
Furnished living room with a striped sofa, tiled fireplace, and vaulted ceiling.
Bedroom with two white beds, purple walls, and windows overlooking trees.
Bedroom with lavender walls, vaulted ceiling, and sunlight casting striped shadows across a large white bed.
Stone house rear exterior with round tower and patio seating beneath mature trees.
Stone house with a round turret and patio furnished with red Adirondack chairs and picnic tables.
Courtesy of @properties, 262-903-0623 
Sold

W4357 Laurel St

W4357 Laurel St, Linn, Linn, WI 53147

$490,000
Welcome home to quiet, peaceful tranquility! This 3 bedroom, 3 bath stone cottage is set on a beautiful wooded, half acre homesite, one mile from the Williams Bay lakefront. Updated with maple floors, granite kitchen, stainless appliances, 2 fireplaces, all ensuite bedroom/full bath. Relax on your private patio and enjoy the peace surroundings.

3
beds

3
baths

2,052 Sq.Ft. LIVING AREA

0.5 Acres lot

Richie Lepine

Richie Lepine

Features & Amenities

Interior

  • total bedrooms3
  • Total bathrooms3
  • full bathrooms3
  • Flooring Wood Floors, Simulated Wood Floors
  • Fireplace Natural Fireplace
  • APPLIANCES Oven, Range, Refrigerator, Dishwasher, Microwave, Washer, Dryer
  • other interior Features Kitchen Island, Walk-In Closet(s), High Speed Internet

Area & Lot

  • Status Sold
  • Date Sold November 7, 2024
  • Living Area2,052 Sq.Ft.
  • Total Area2,052 Sq.Ft.
  • Lot Area0.5 Acres
  • MLS® ID1894393
  • TypeResidential
  • YEAR BUILT1927
  • Architecture StylesVictorian/Federal
  • Elementary SchoolWilliams Bay
  • Middle SchoolWilliams Bay
  • High SchoolWilliams Bay
  • School DistrictWilliams Bay

Exterior

  • Garage Space1.0
  • water SourcePrivate Well
  • utilitiesCable TV Available
  • lot featuresRural
  • parkingHeated, Electric Door Opener, Paved
  • HEAT TYPENatural Gas, Forced Air
  • AIR CONDITIONINGCentral Air
  • sewerSeptic System

Financial

  • Sales Price$490,000
  • Real Estate Tax $3,382/yr
  • Zoning Res

Work With Richie

Home buyers & sellers can expect a lot of questions about their wants, needs, & budgets, so Richie Lepine can search for the most compatible listings. With access to advanced technology, Richie & his clients know about new listings as soon as they hit the market.

Follow Me on Instagram